Leave a Message

Thank you for your message. We will be in touch with you shortly.

Browse Homes
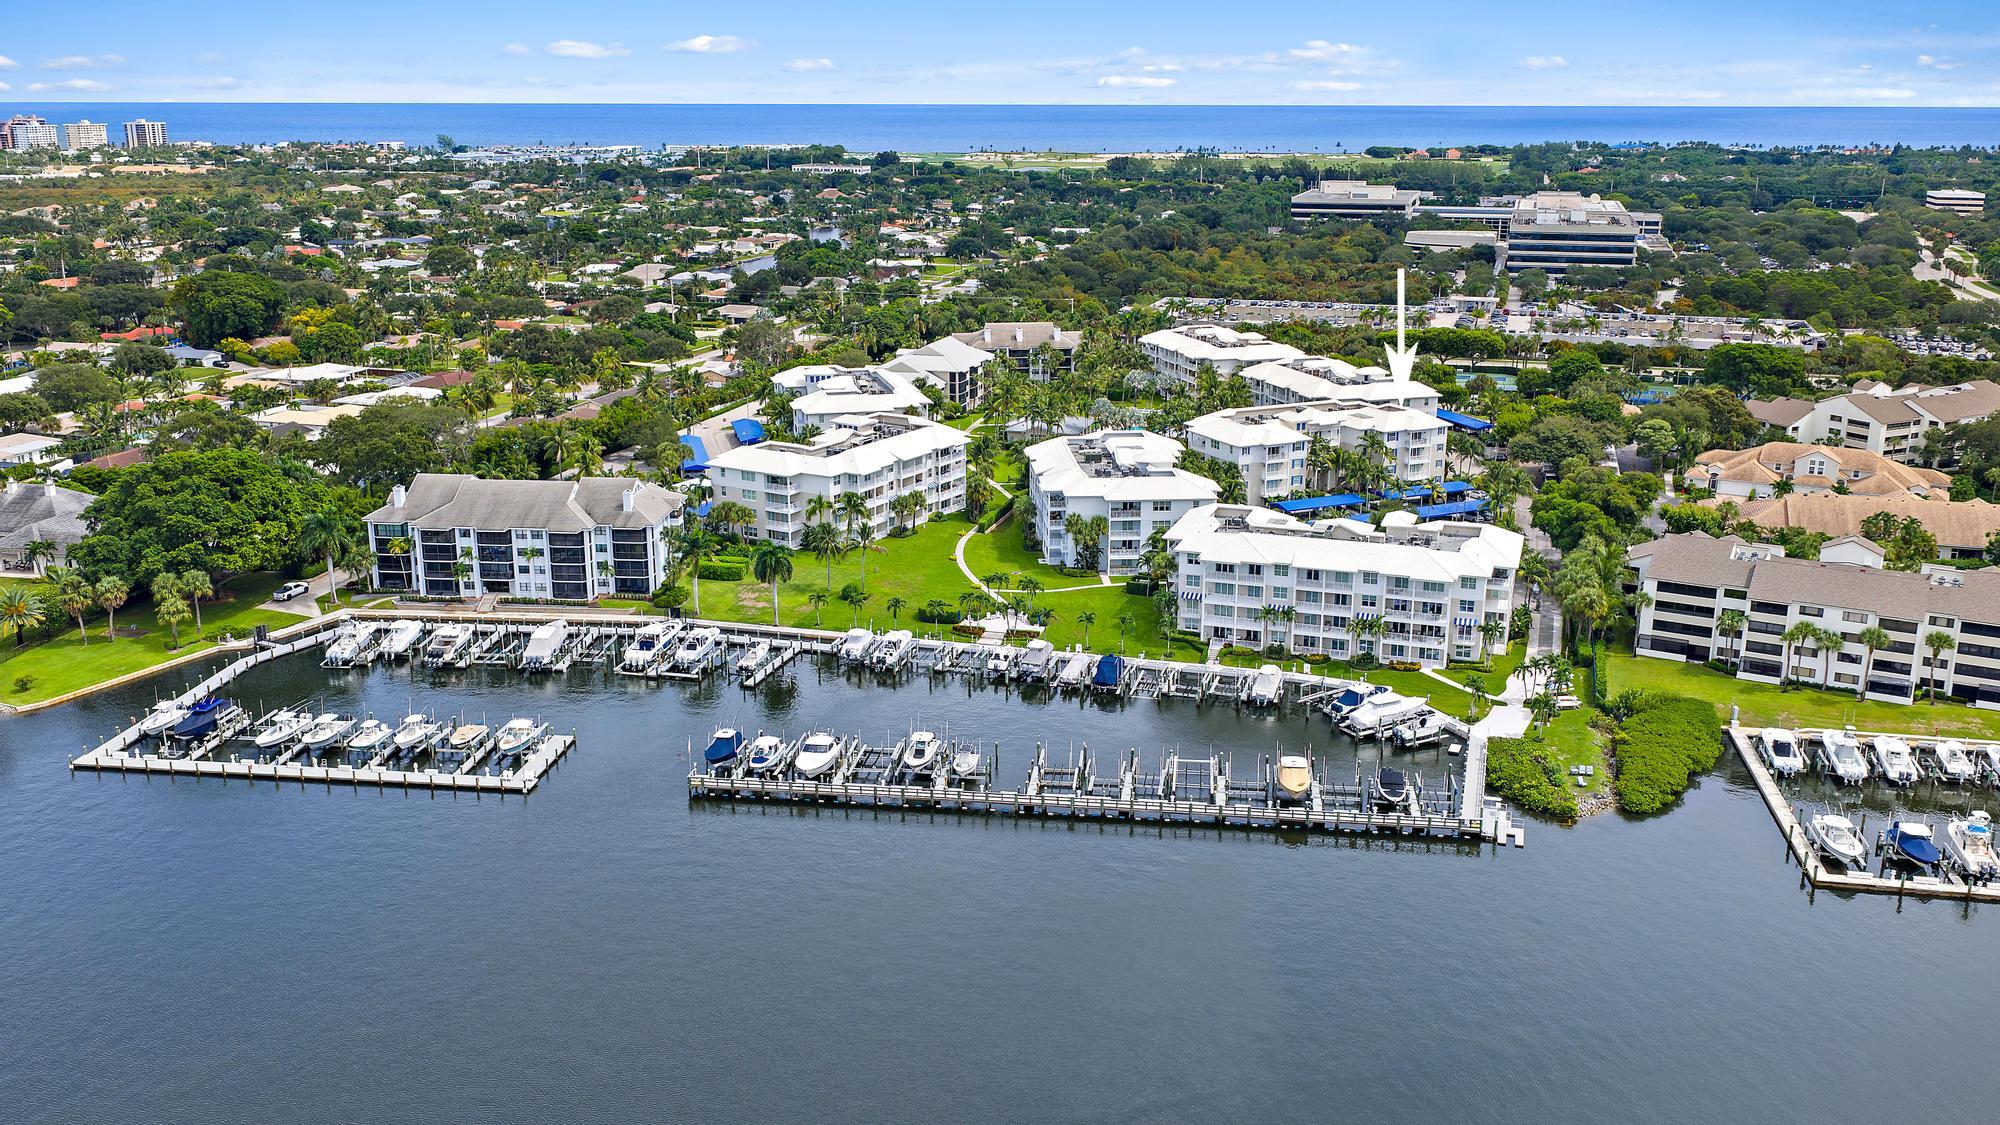
Aerial view of waterfront condominium complex, with the marked building beside a marina and ocean beyond.
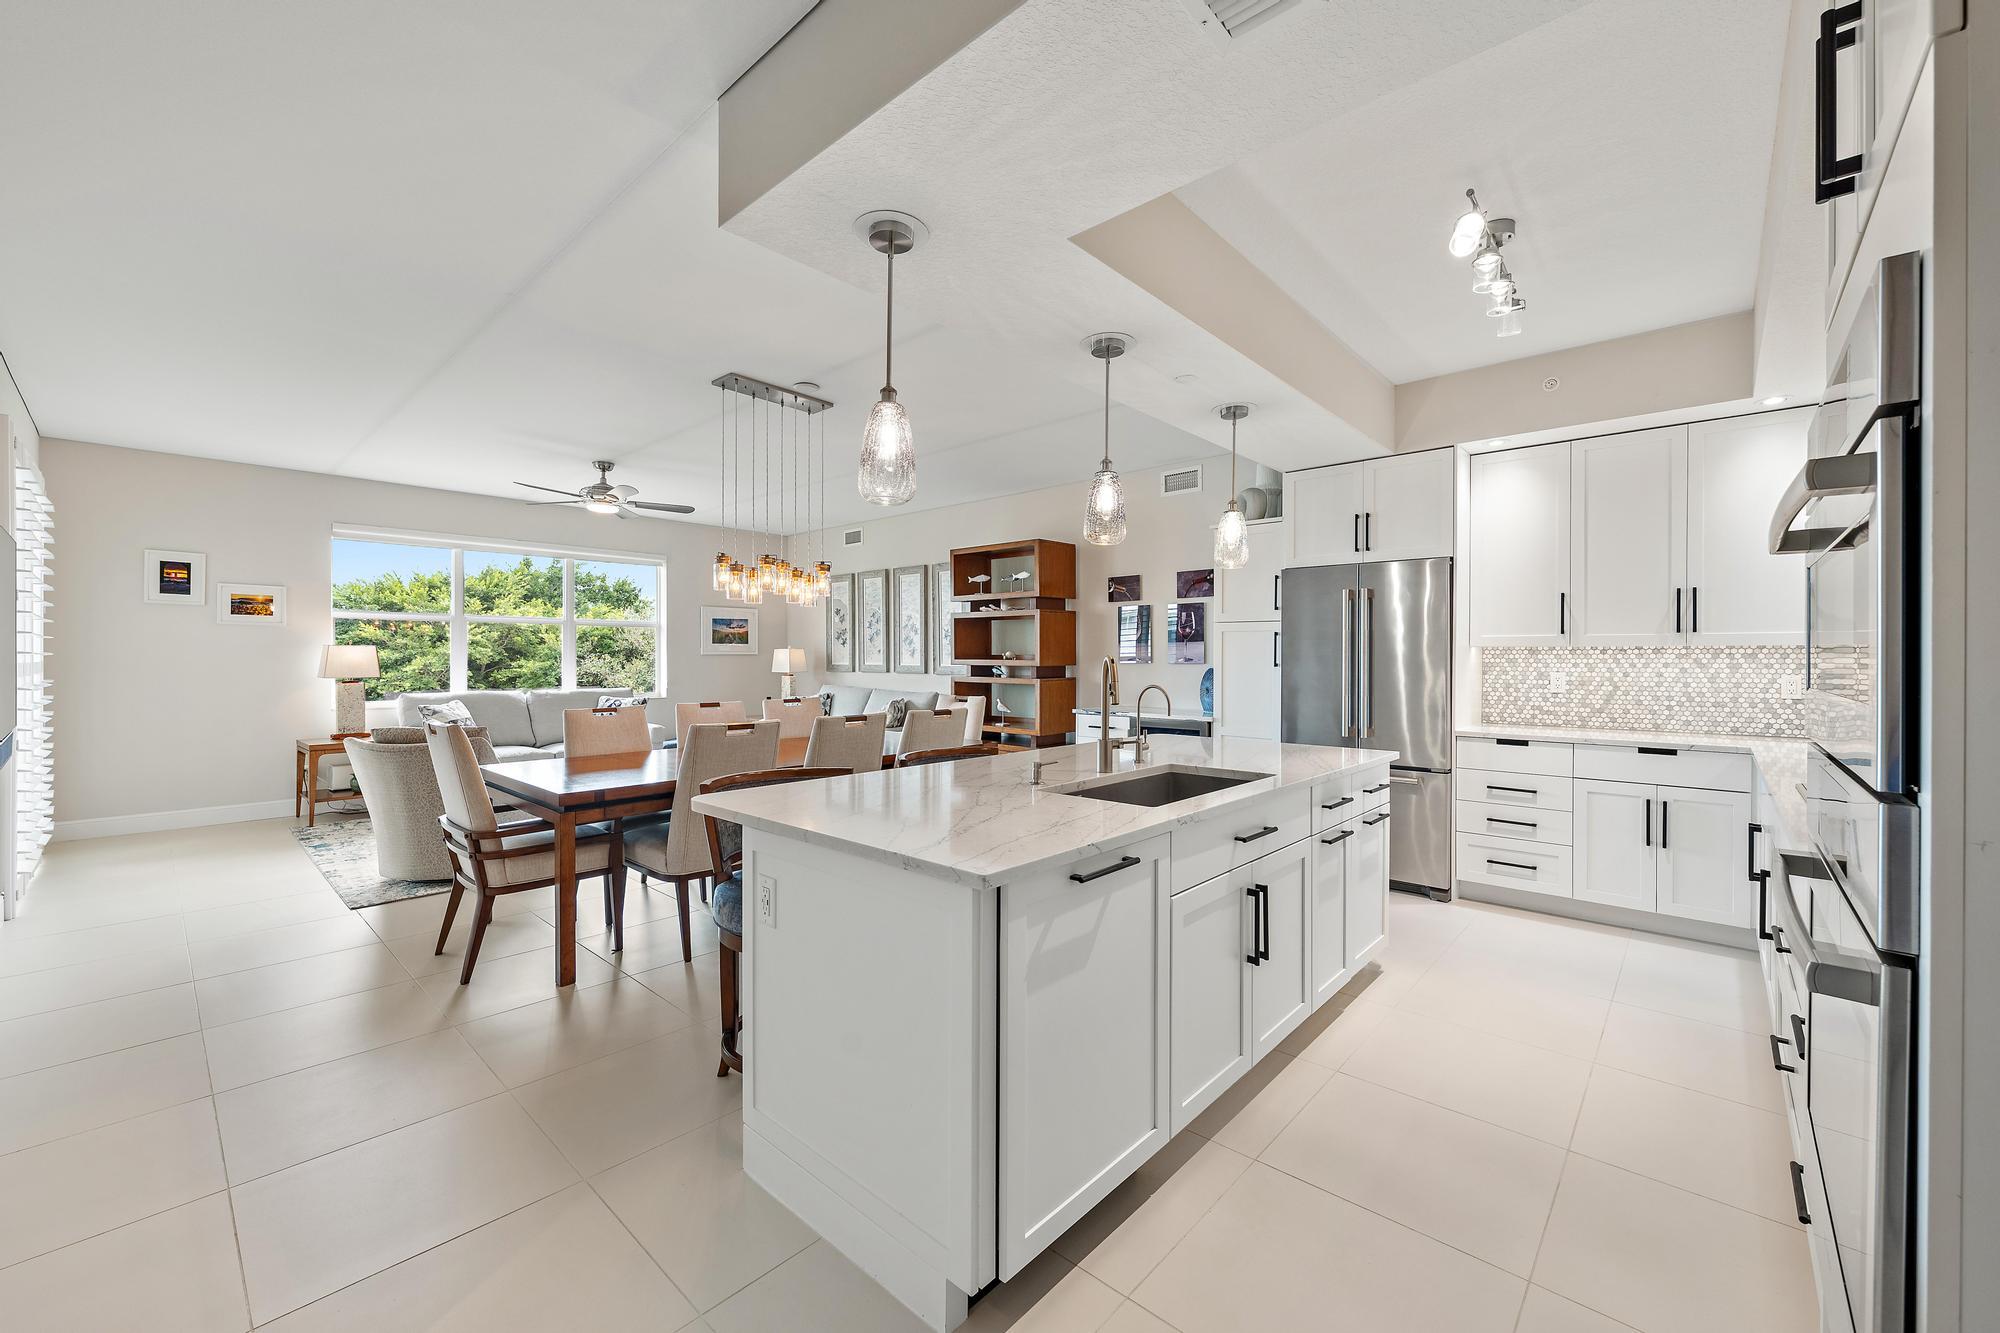
Open-plan kitchen with a large white island, stainless steel appliances, and adjoining dining area by wide windows.
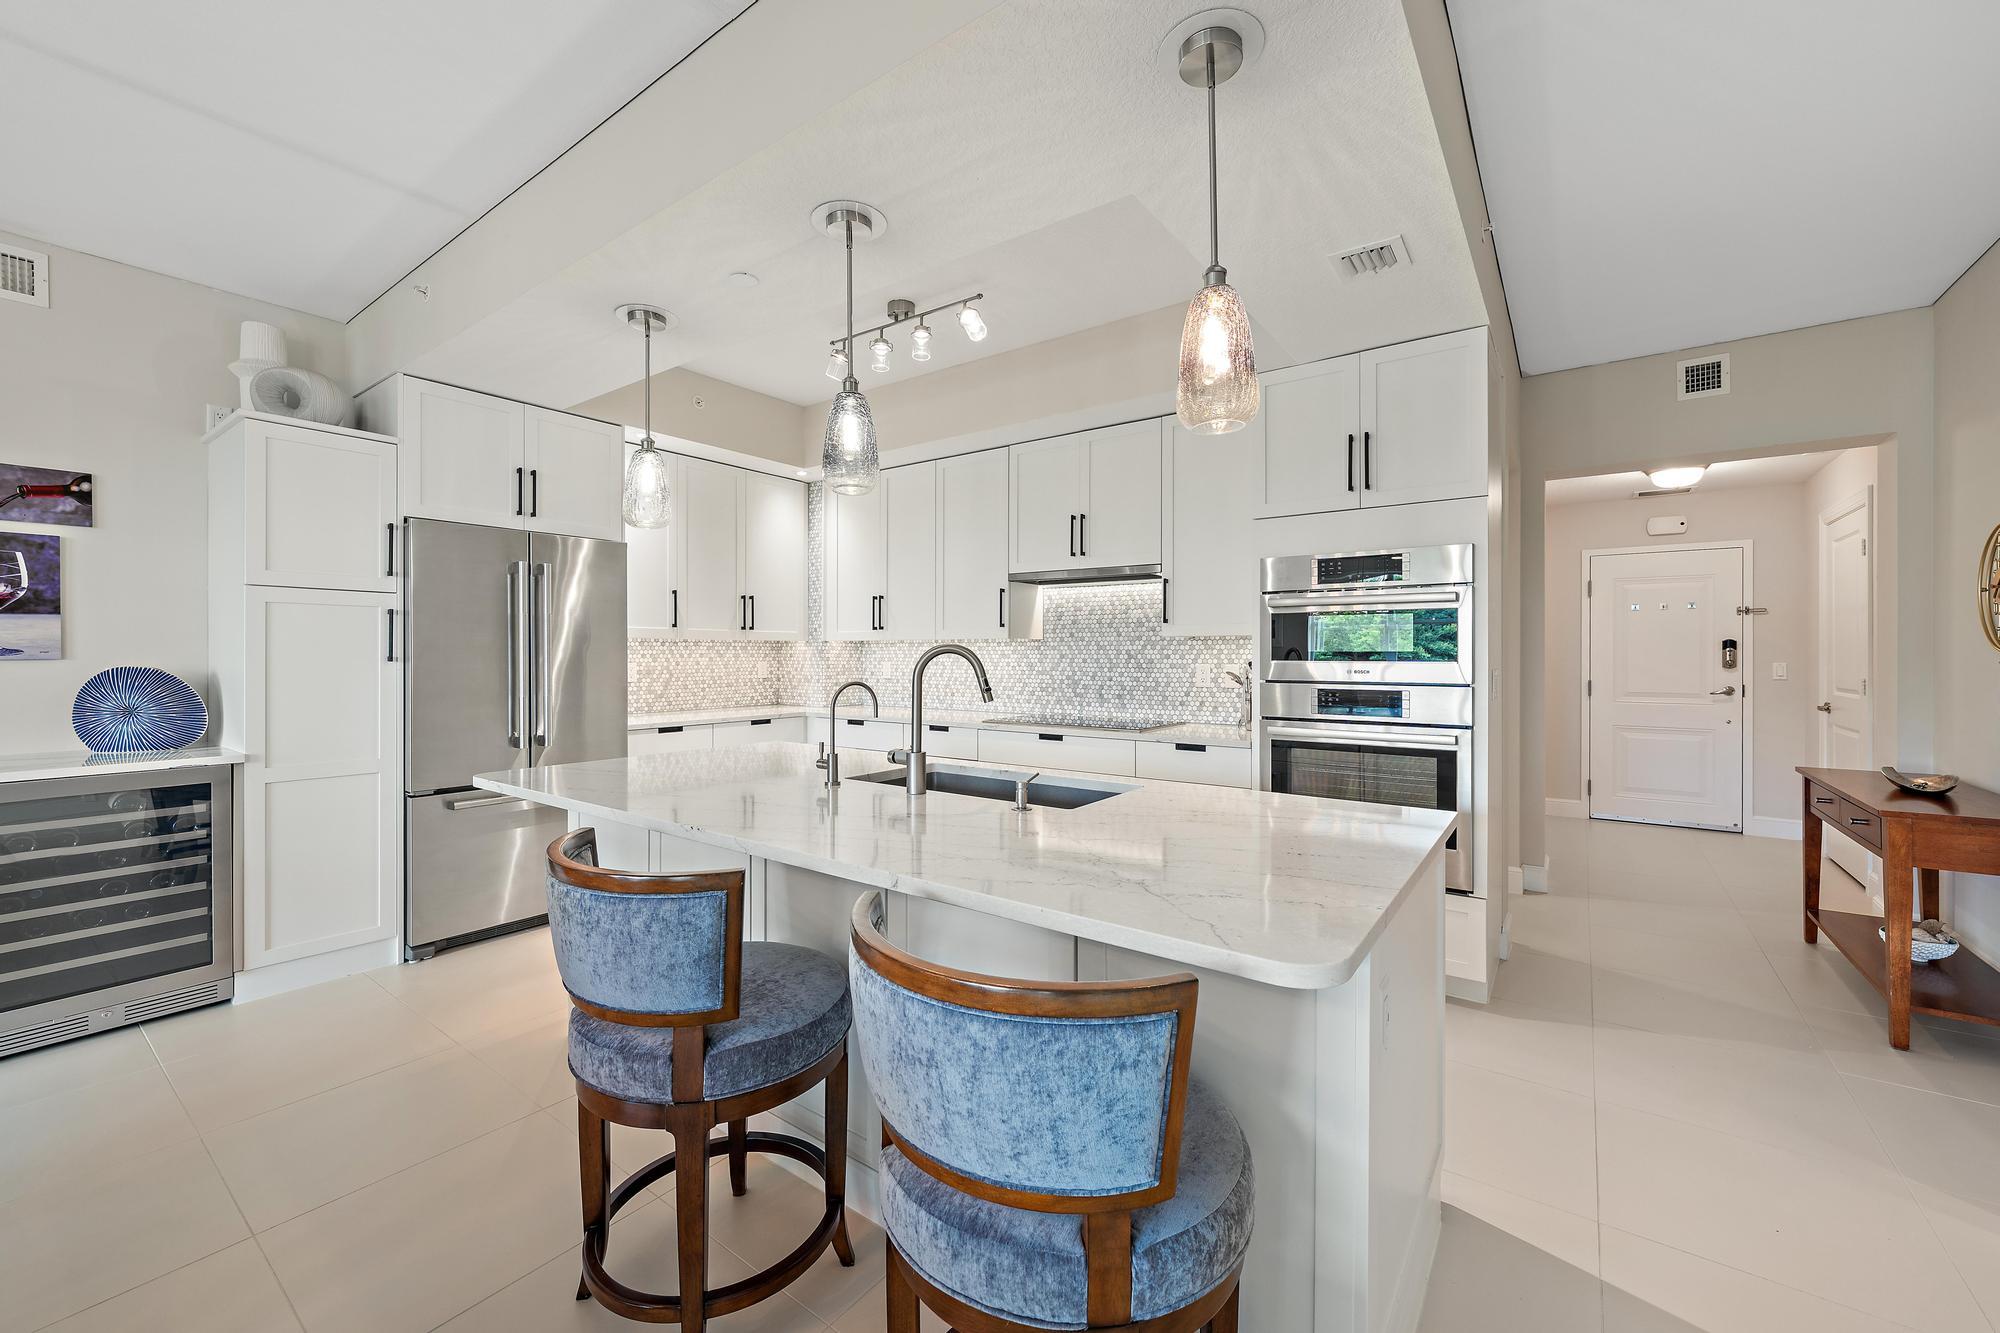
Modern white kitchen with a large island, blue bar stools, stainless appliances and pendant lights.
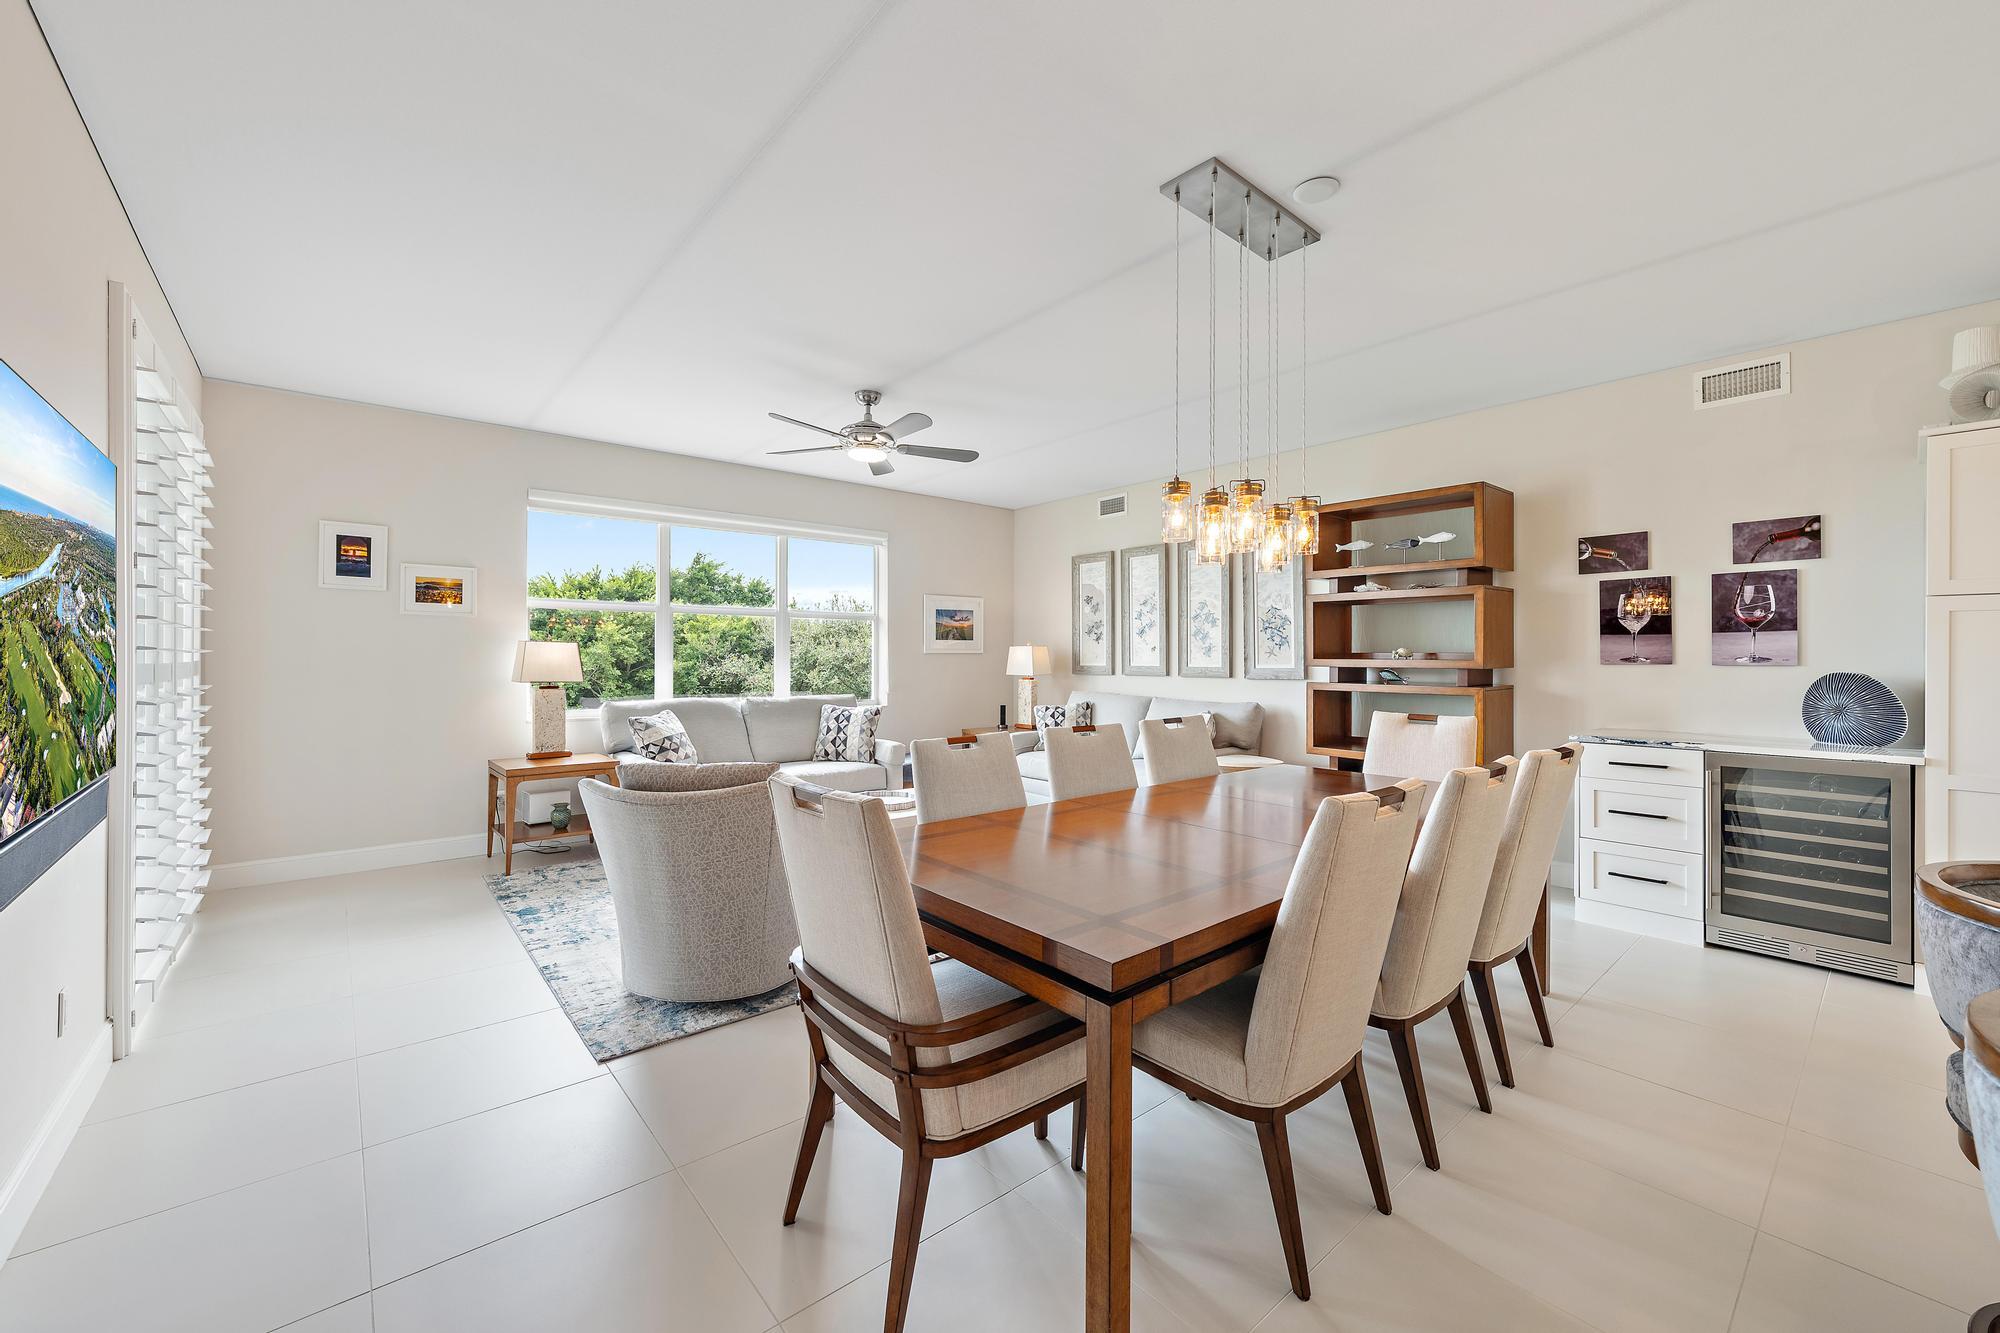
Dining and living area with a large wooden table, upholstered chairs, and windows overlooking greenery.
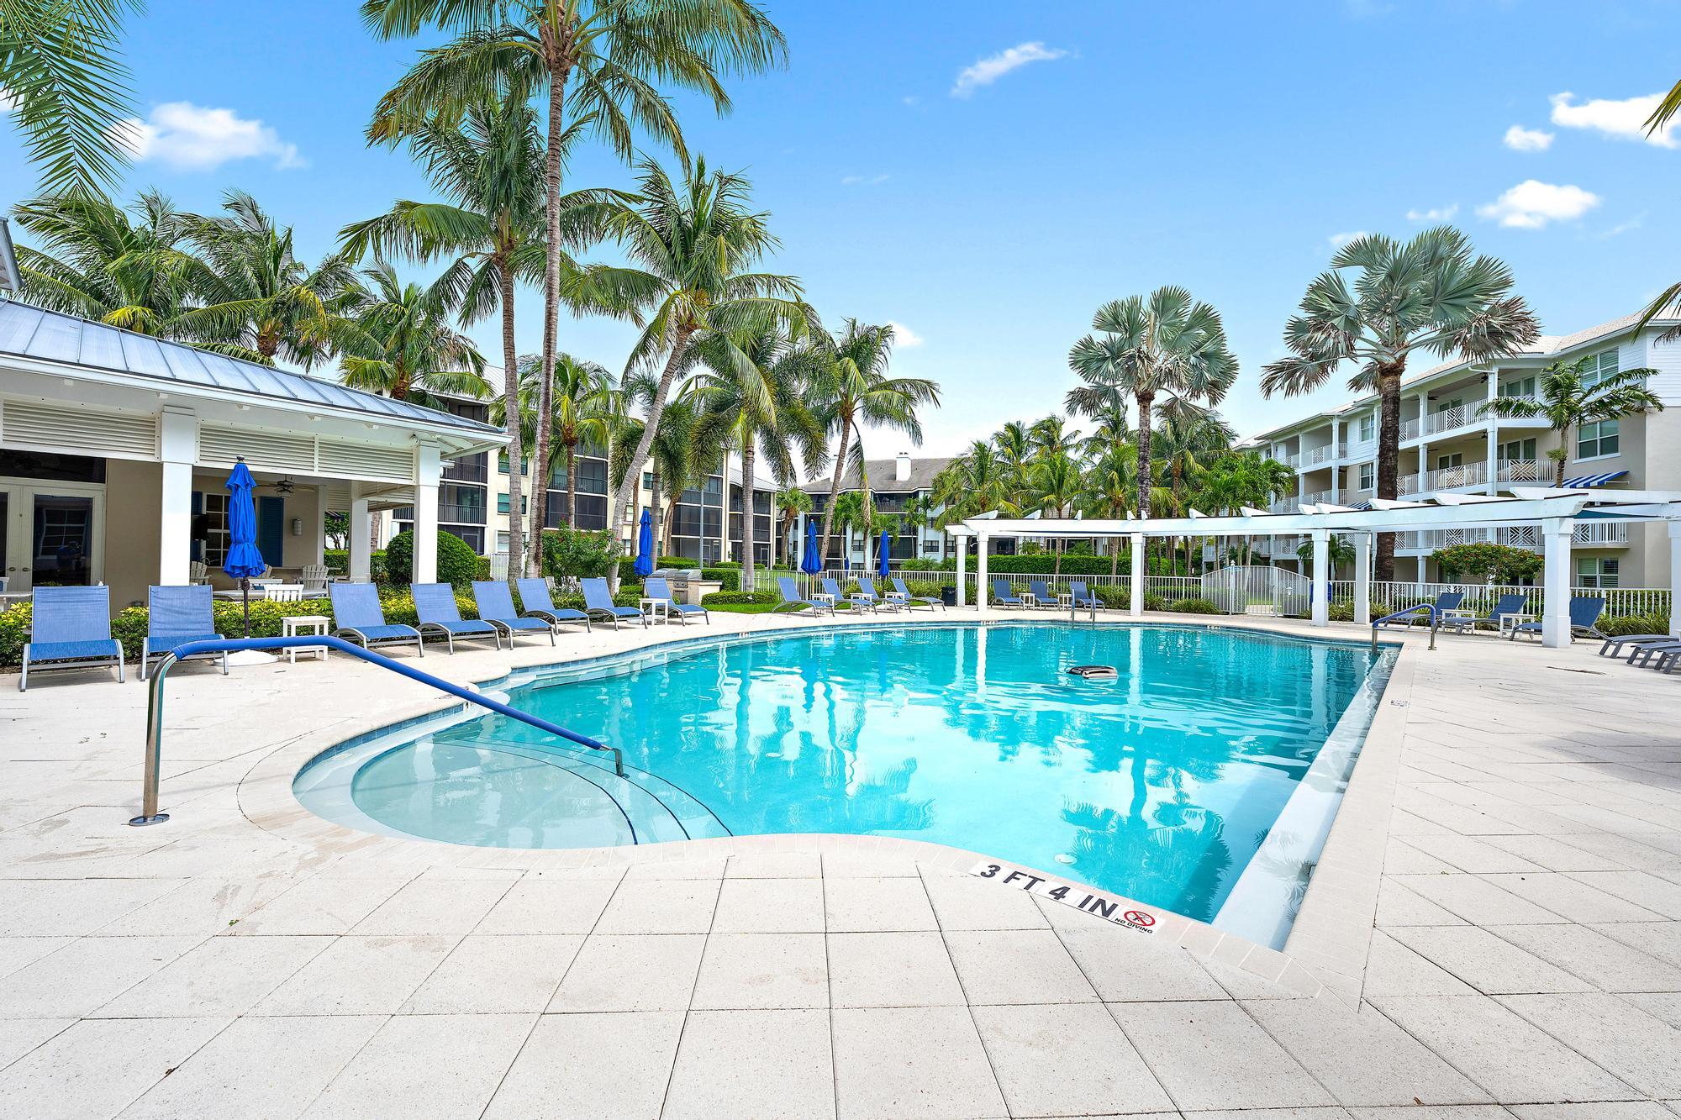
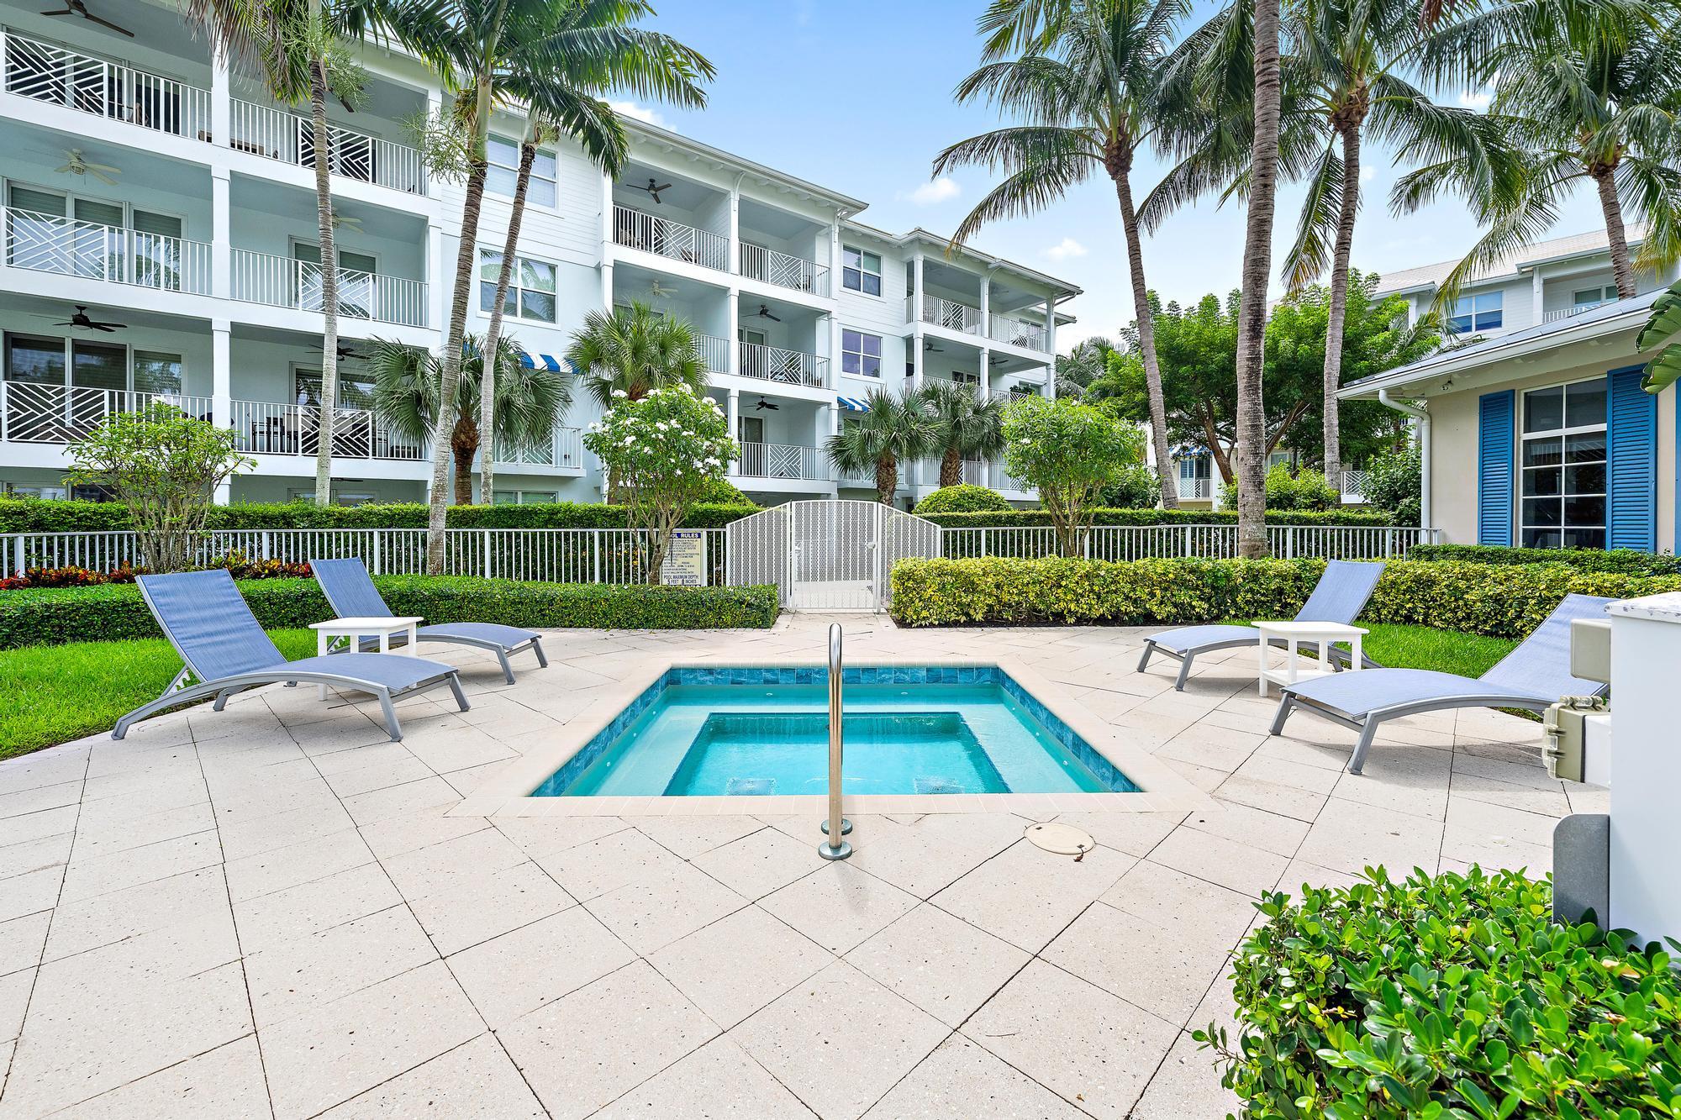
Outdoor community pool with palm trees, blue lounge chairs, and white pergolas.
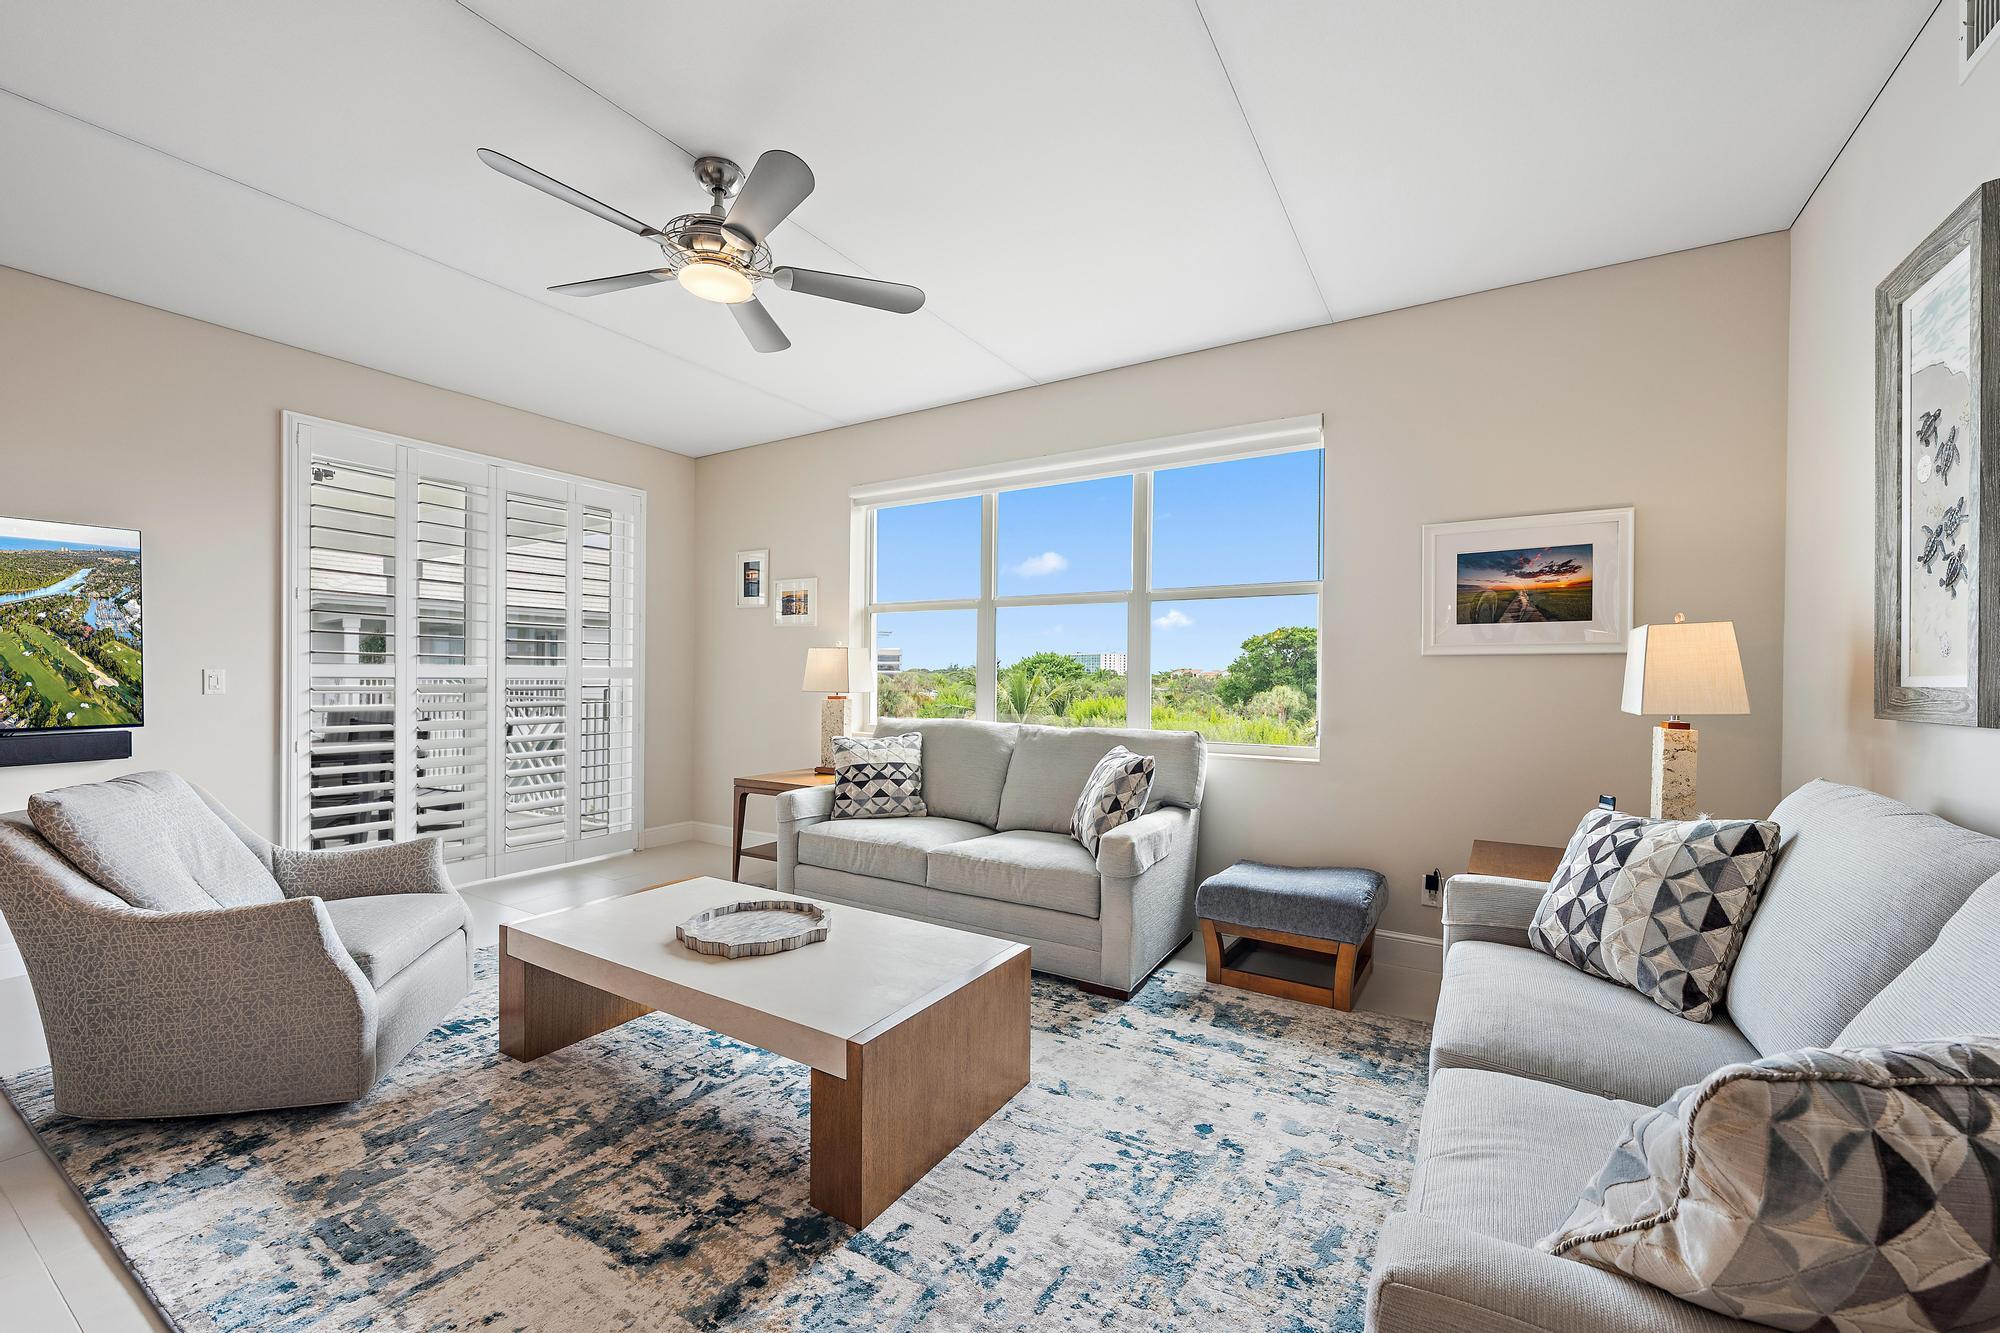
Furnished living room with plantation shutters, a large window, and pale seating around a coffee table.
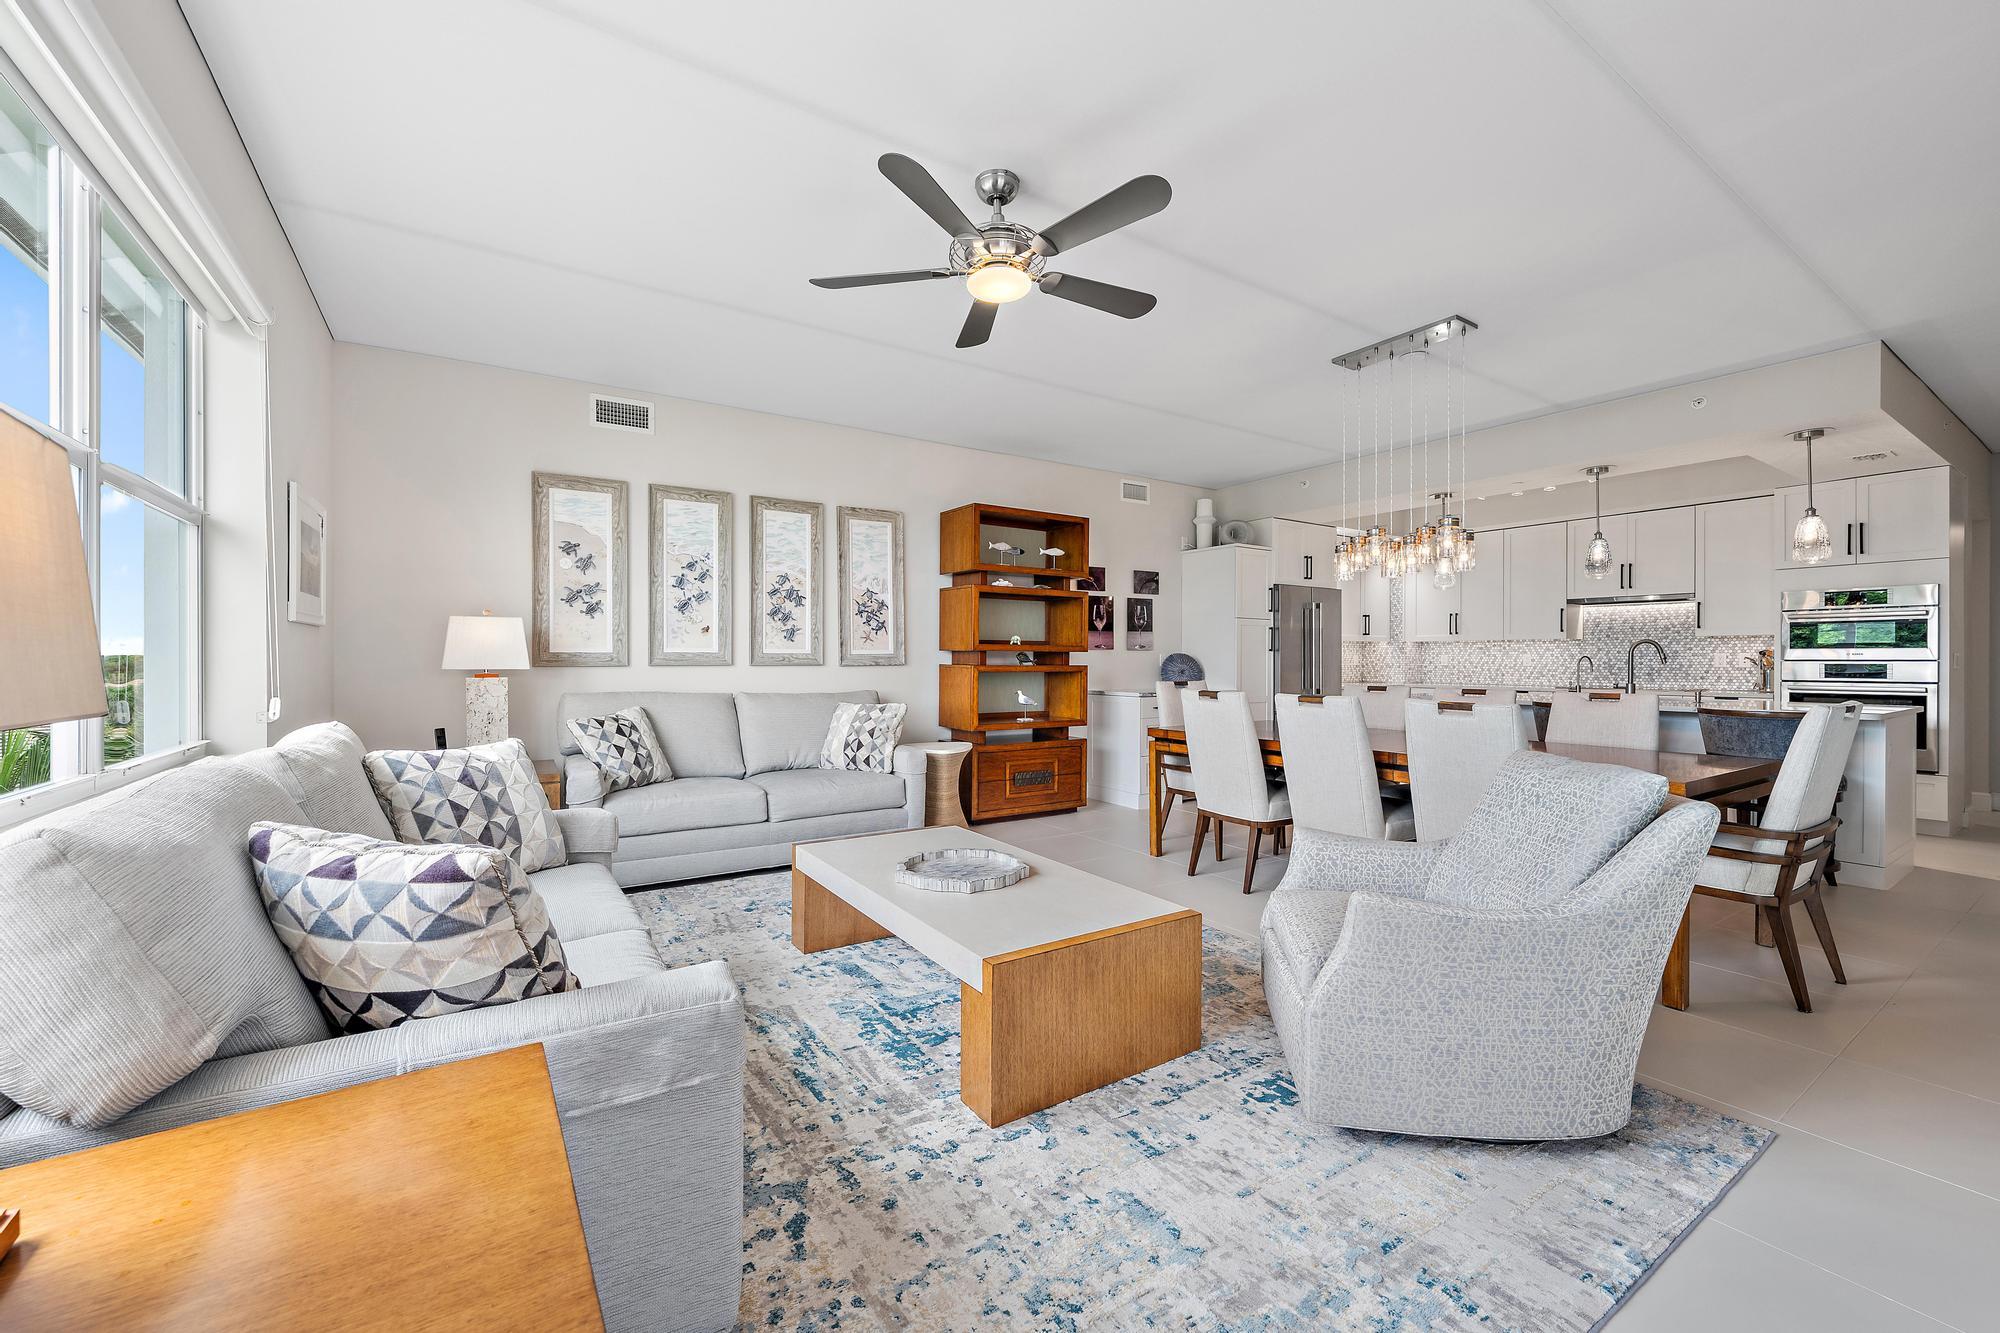
Open-plan living room and kitchen with gray seating, a blue-and-white rug, and tall windows.
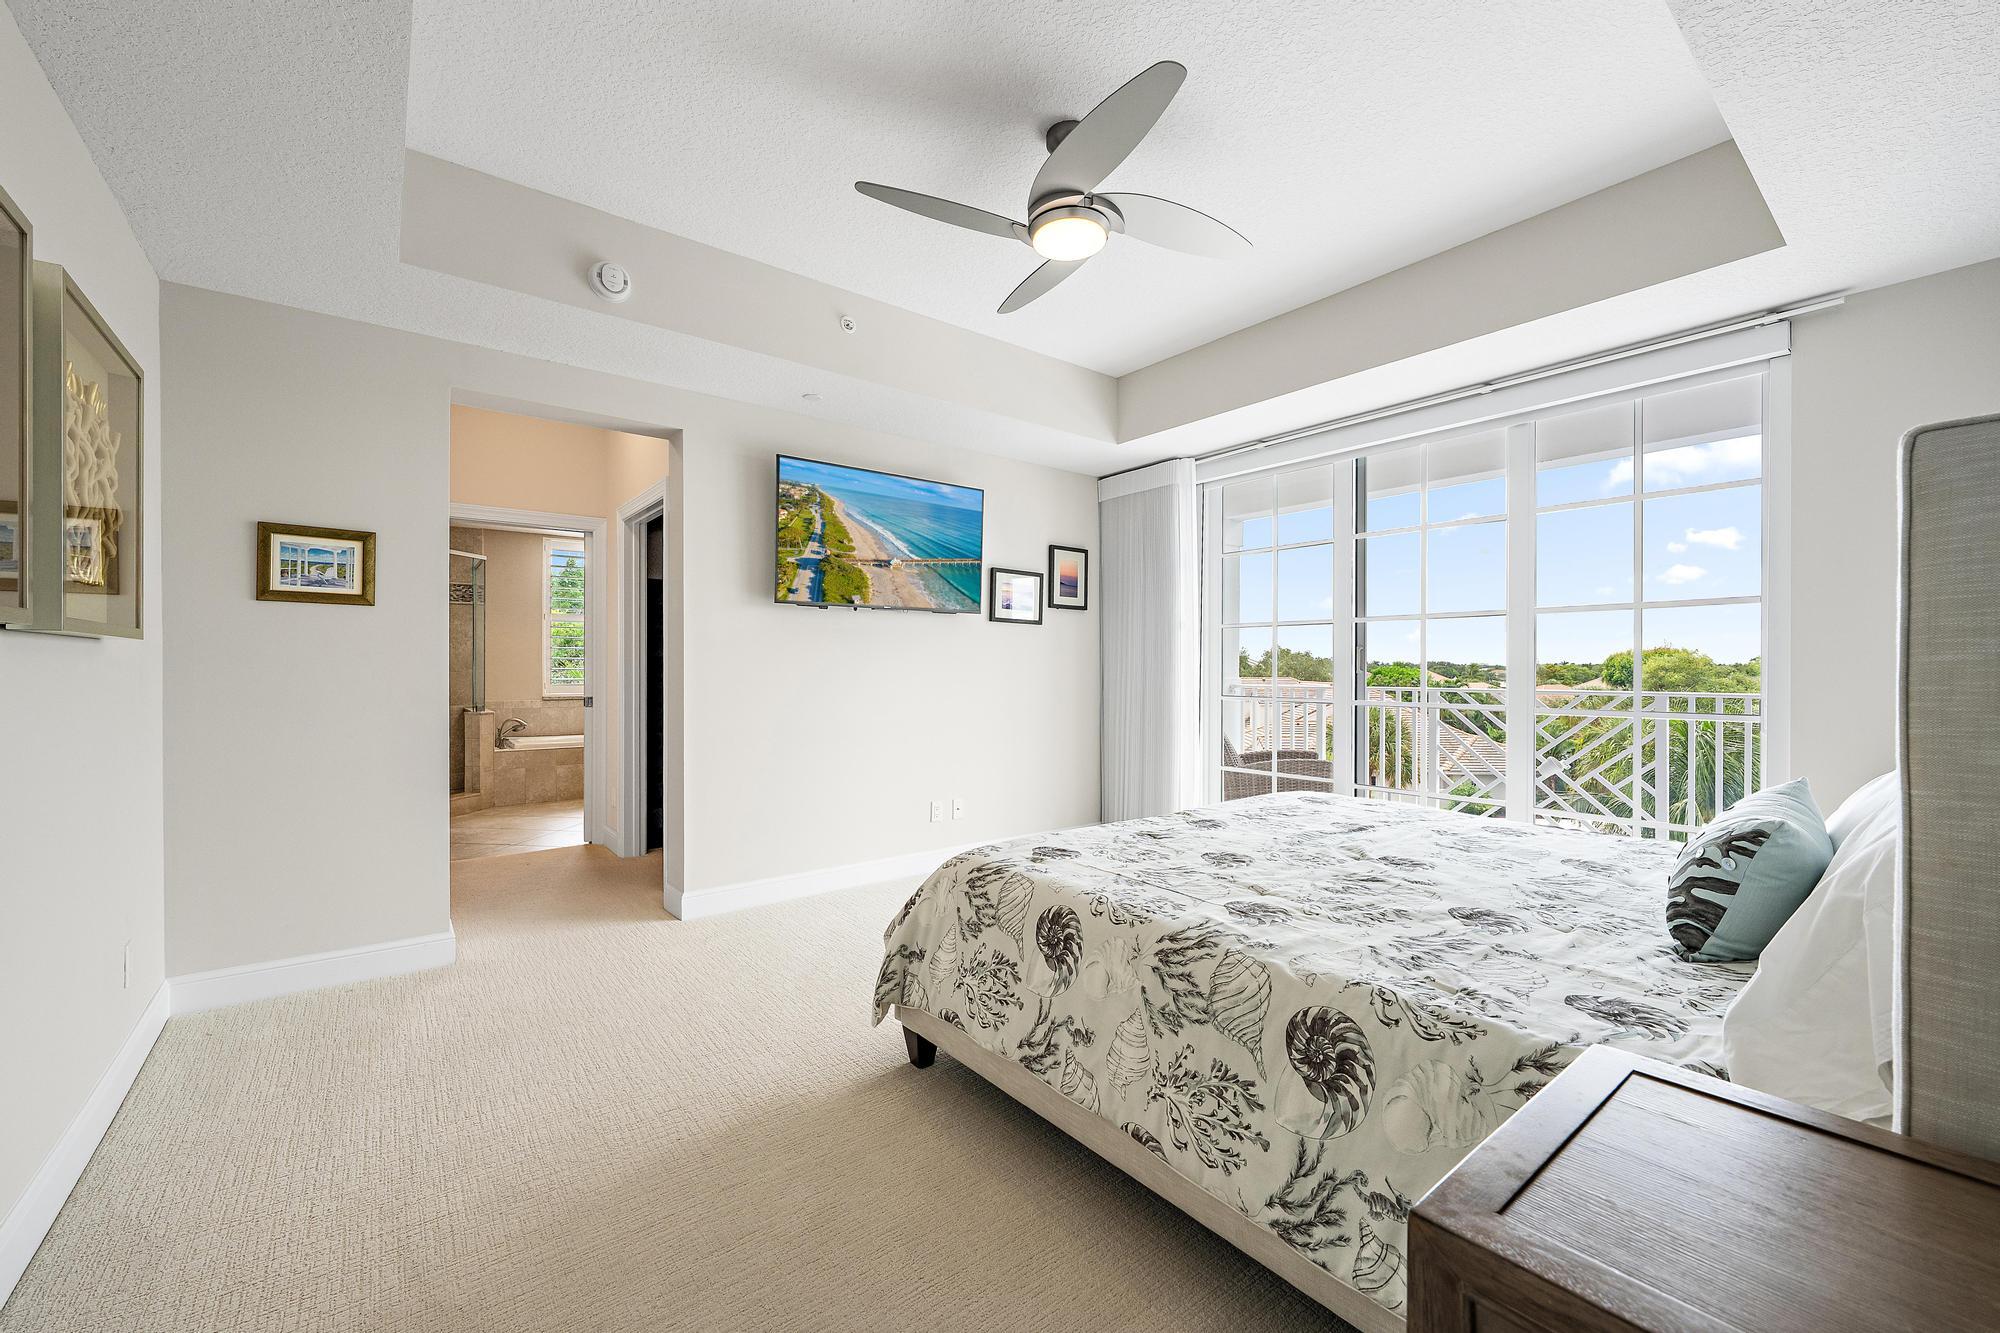
Bedroom with a patterned bedspread and glass doors opening to a balcony.
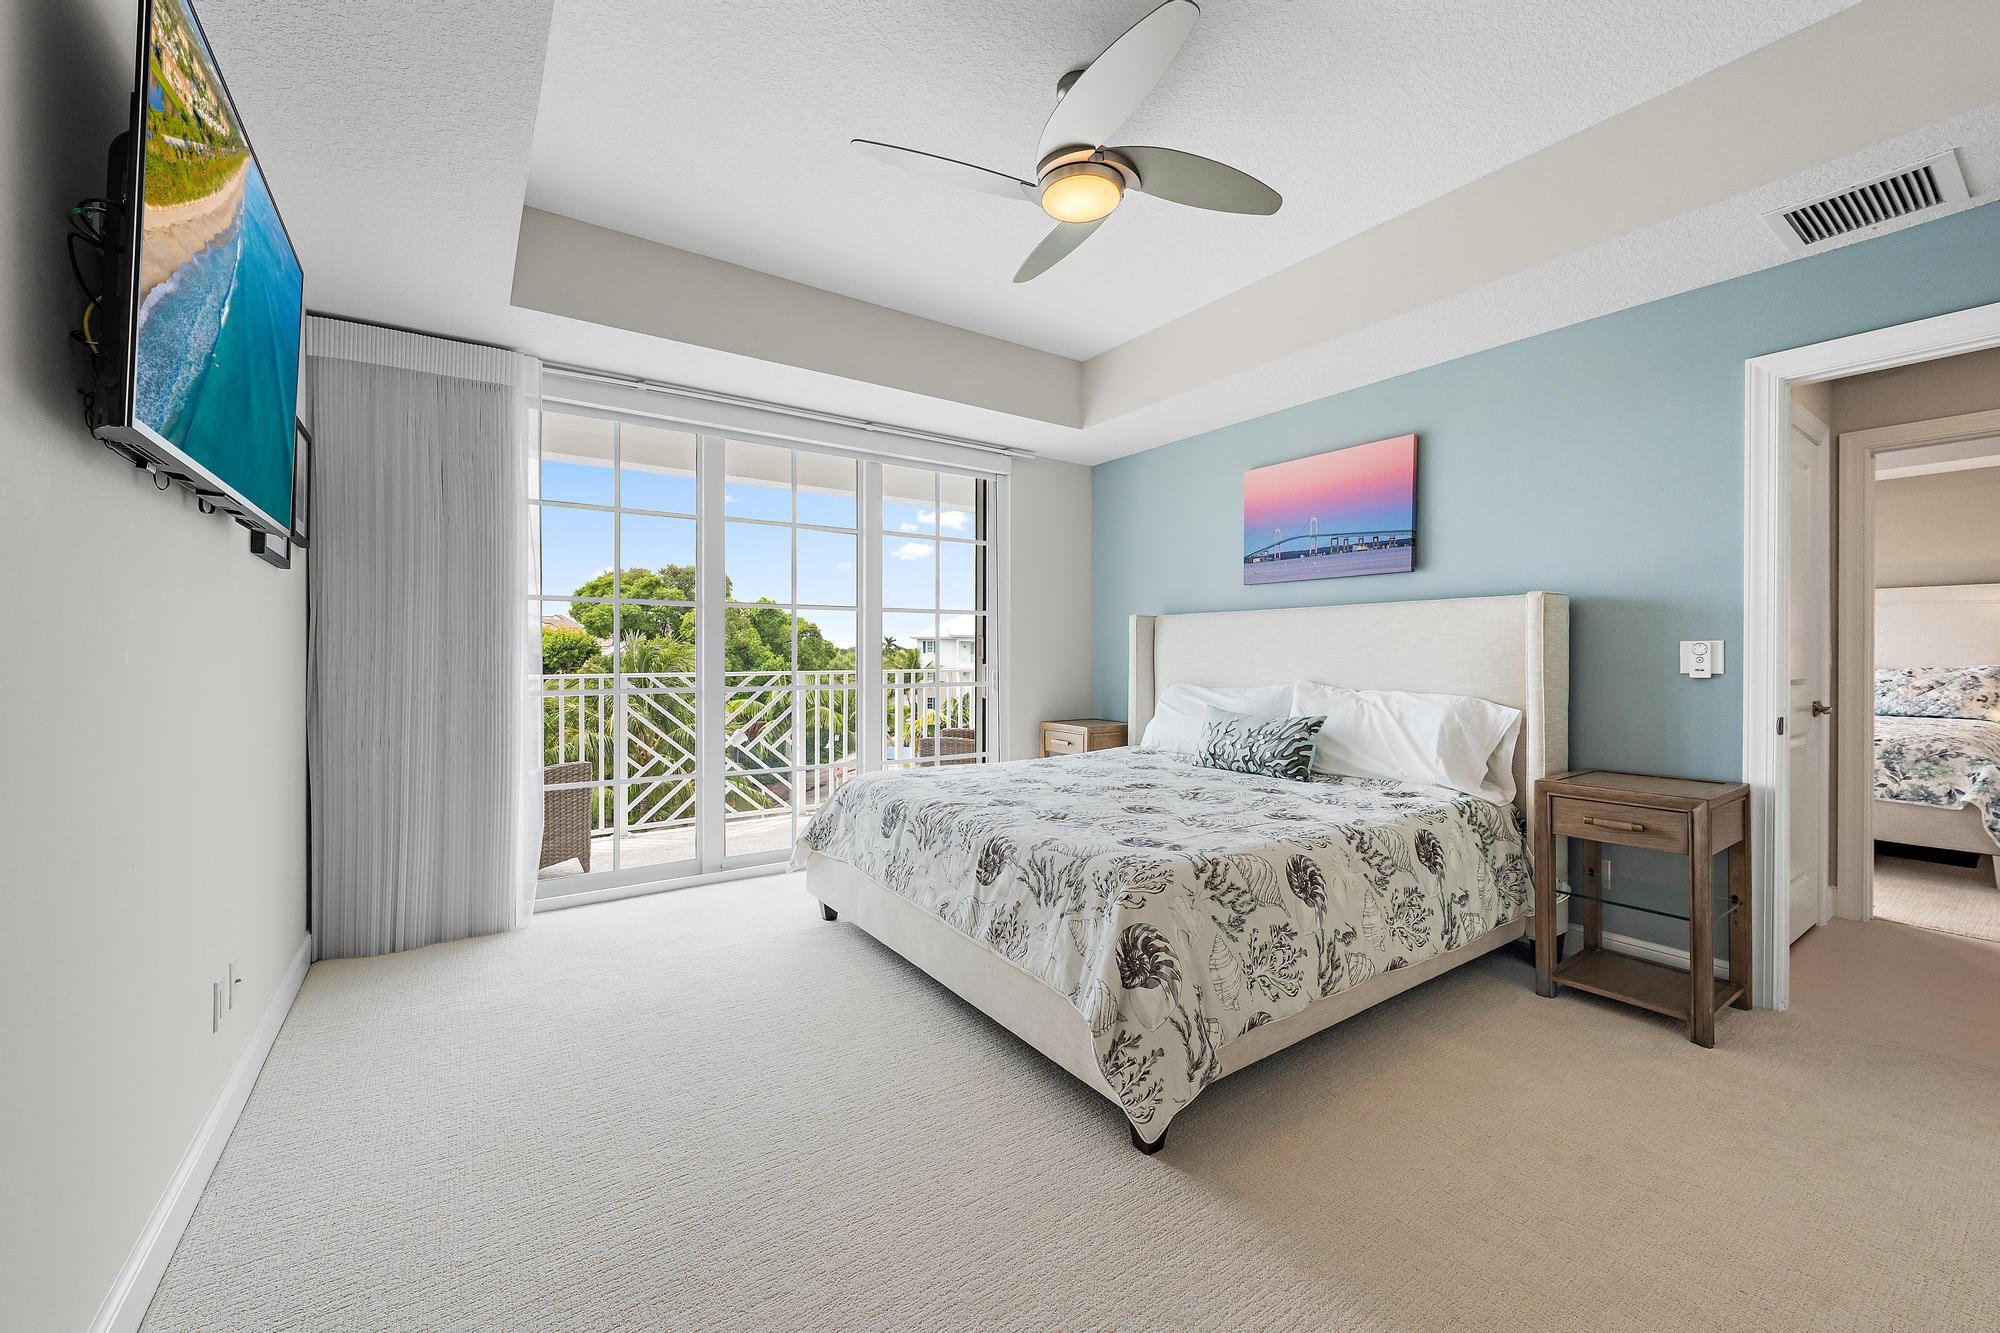
Furnished bedroom with a king-size bed and sliding glass doors opening to a greenery-lined balcony.
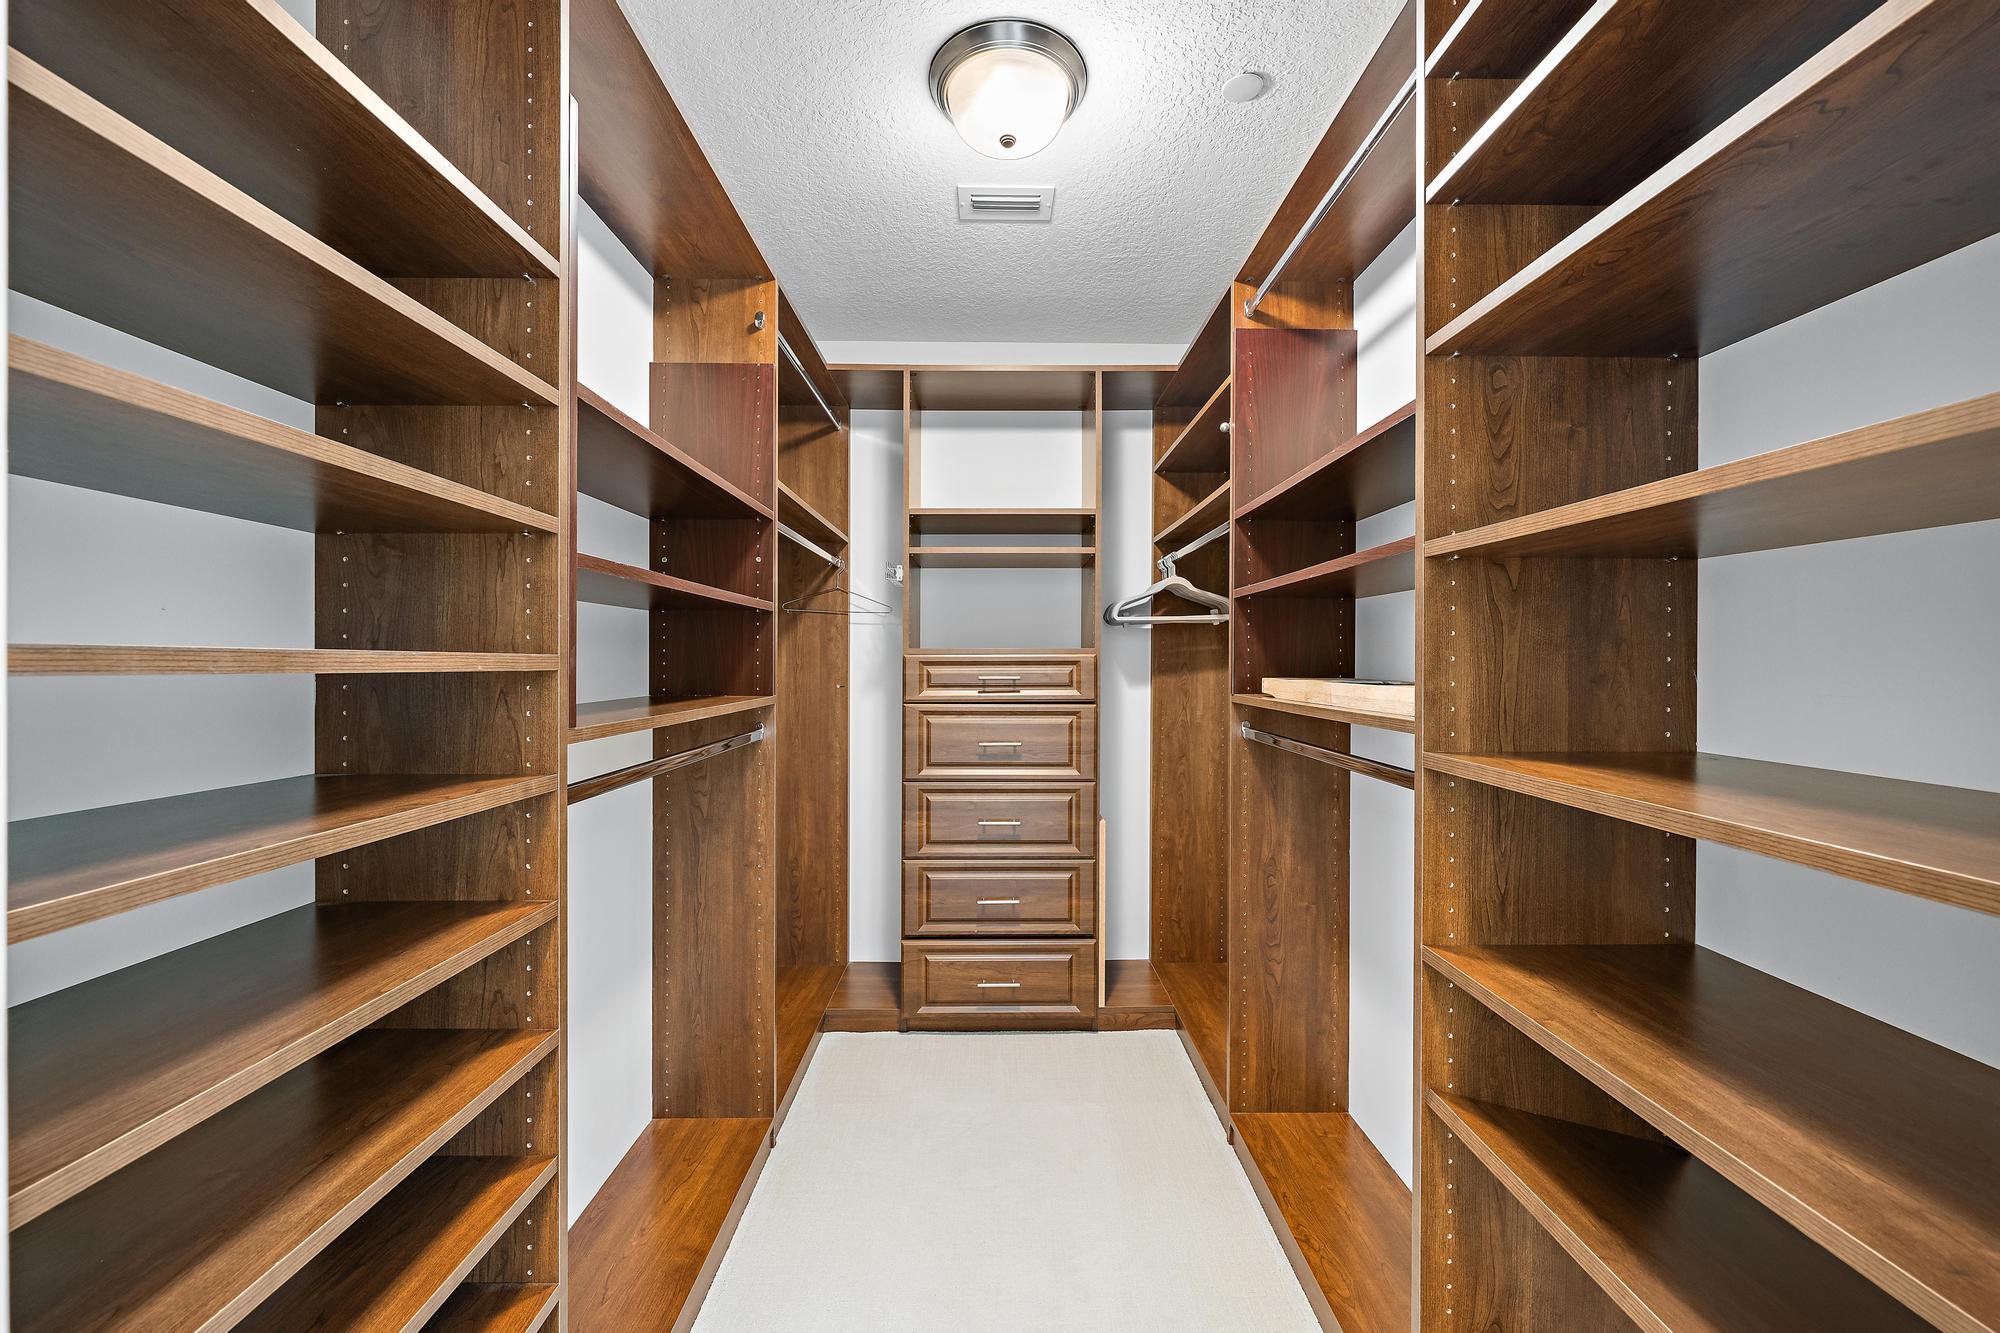
Walk-in closet with built-in wood shelving, hanging rods, and central drawers.
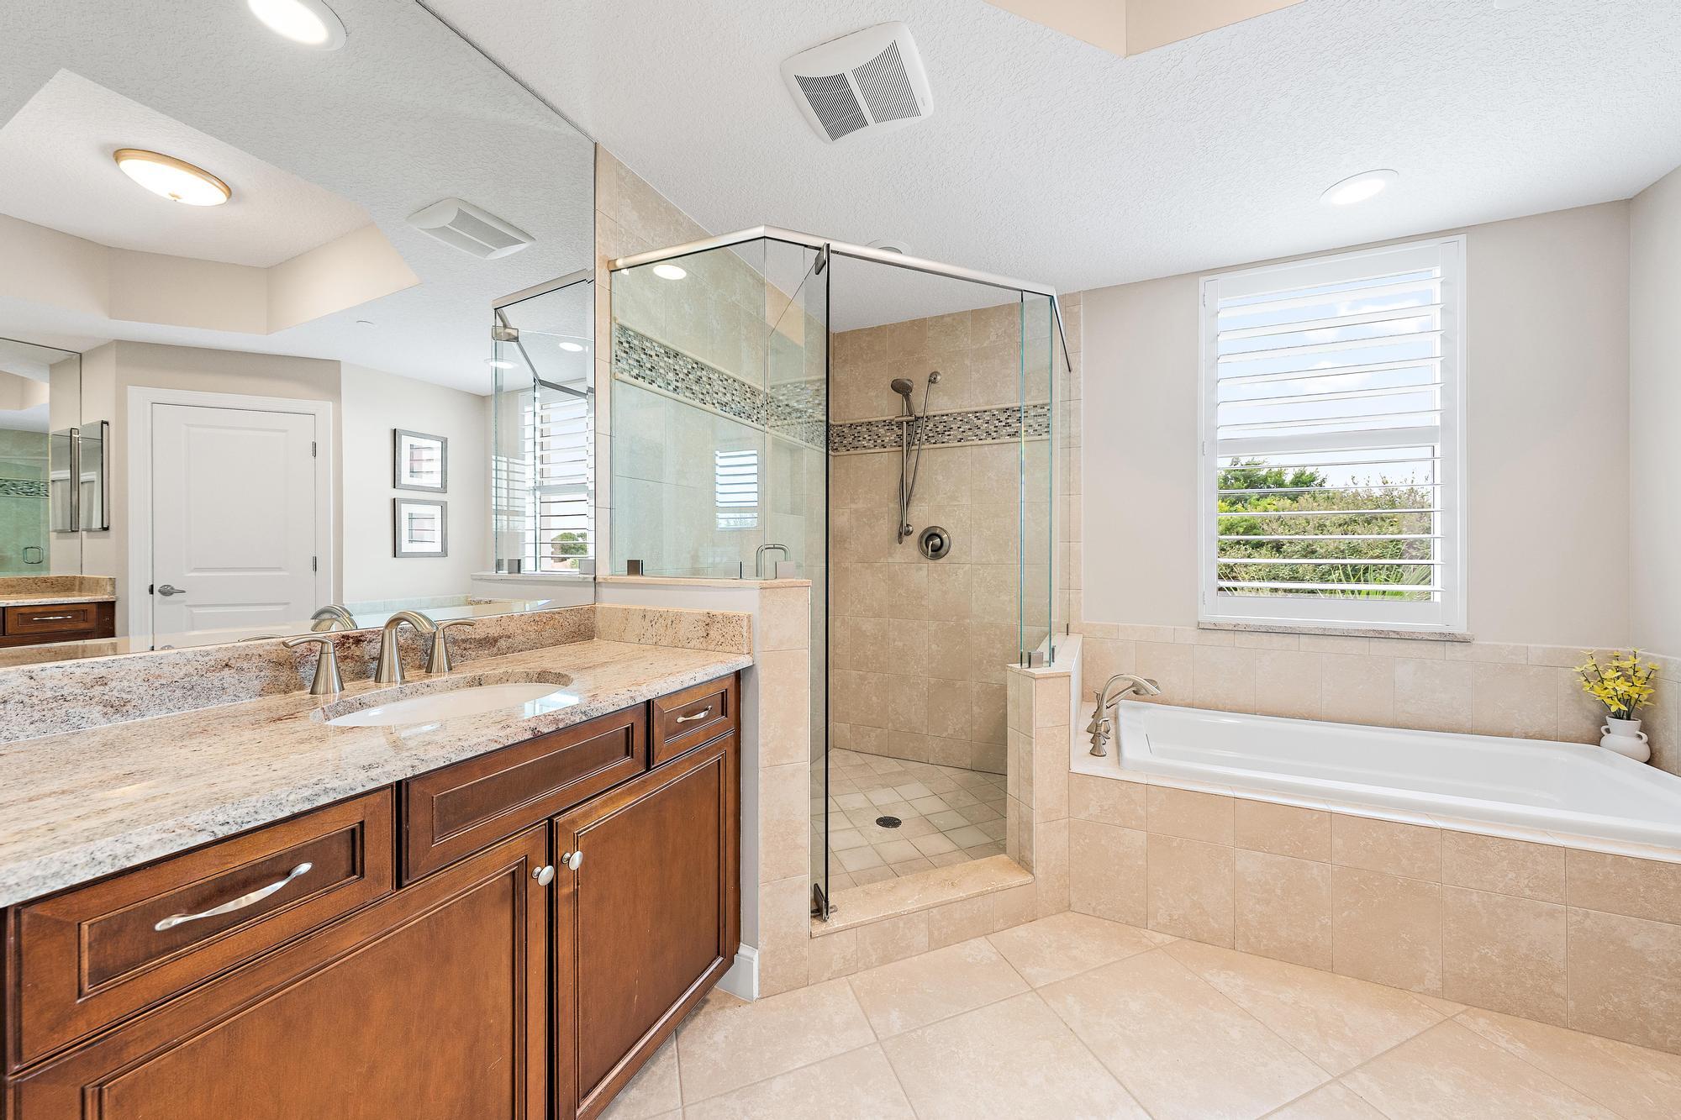
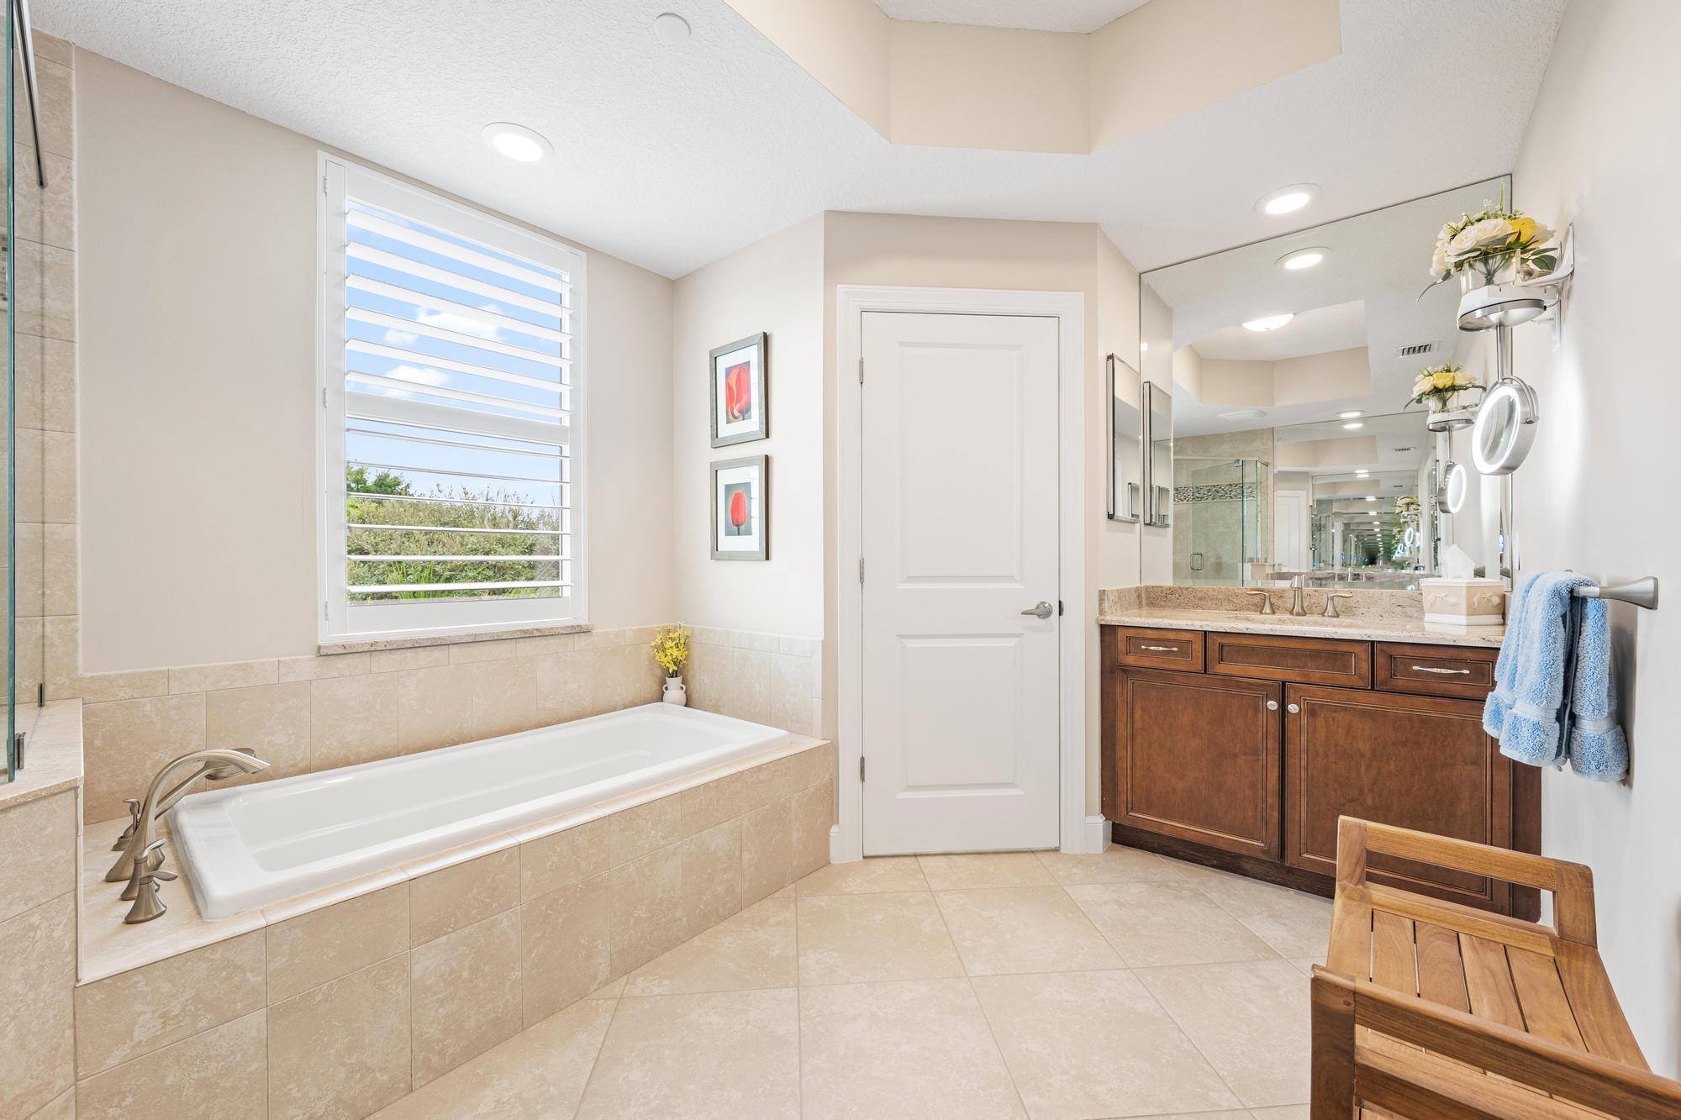
Bathroom with a granite double vanity, glass shower, and built-in tub beneath plantation shutters.
Bathroom with a built-in tub beneath a shuttered window and a dark wood double vanity.
Outdoor pool with lounge chairs and palm trees in front of a white residential building.
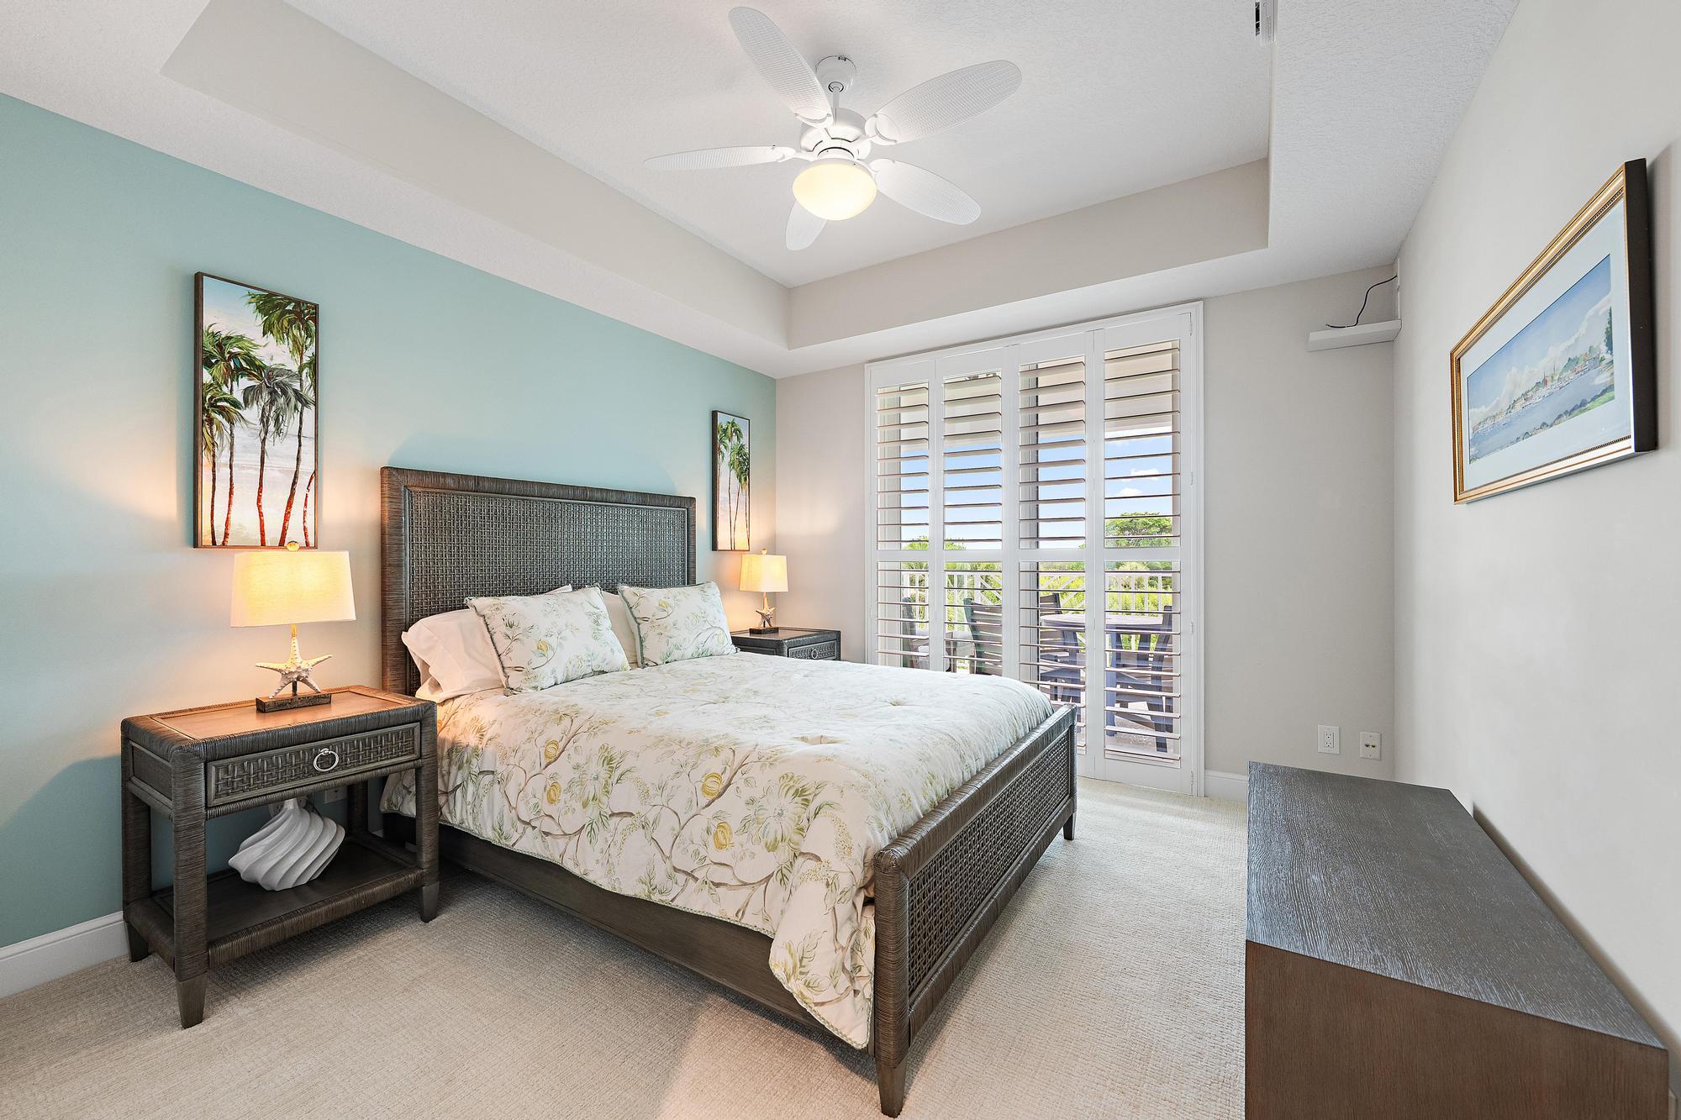
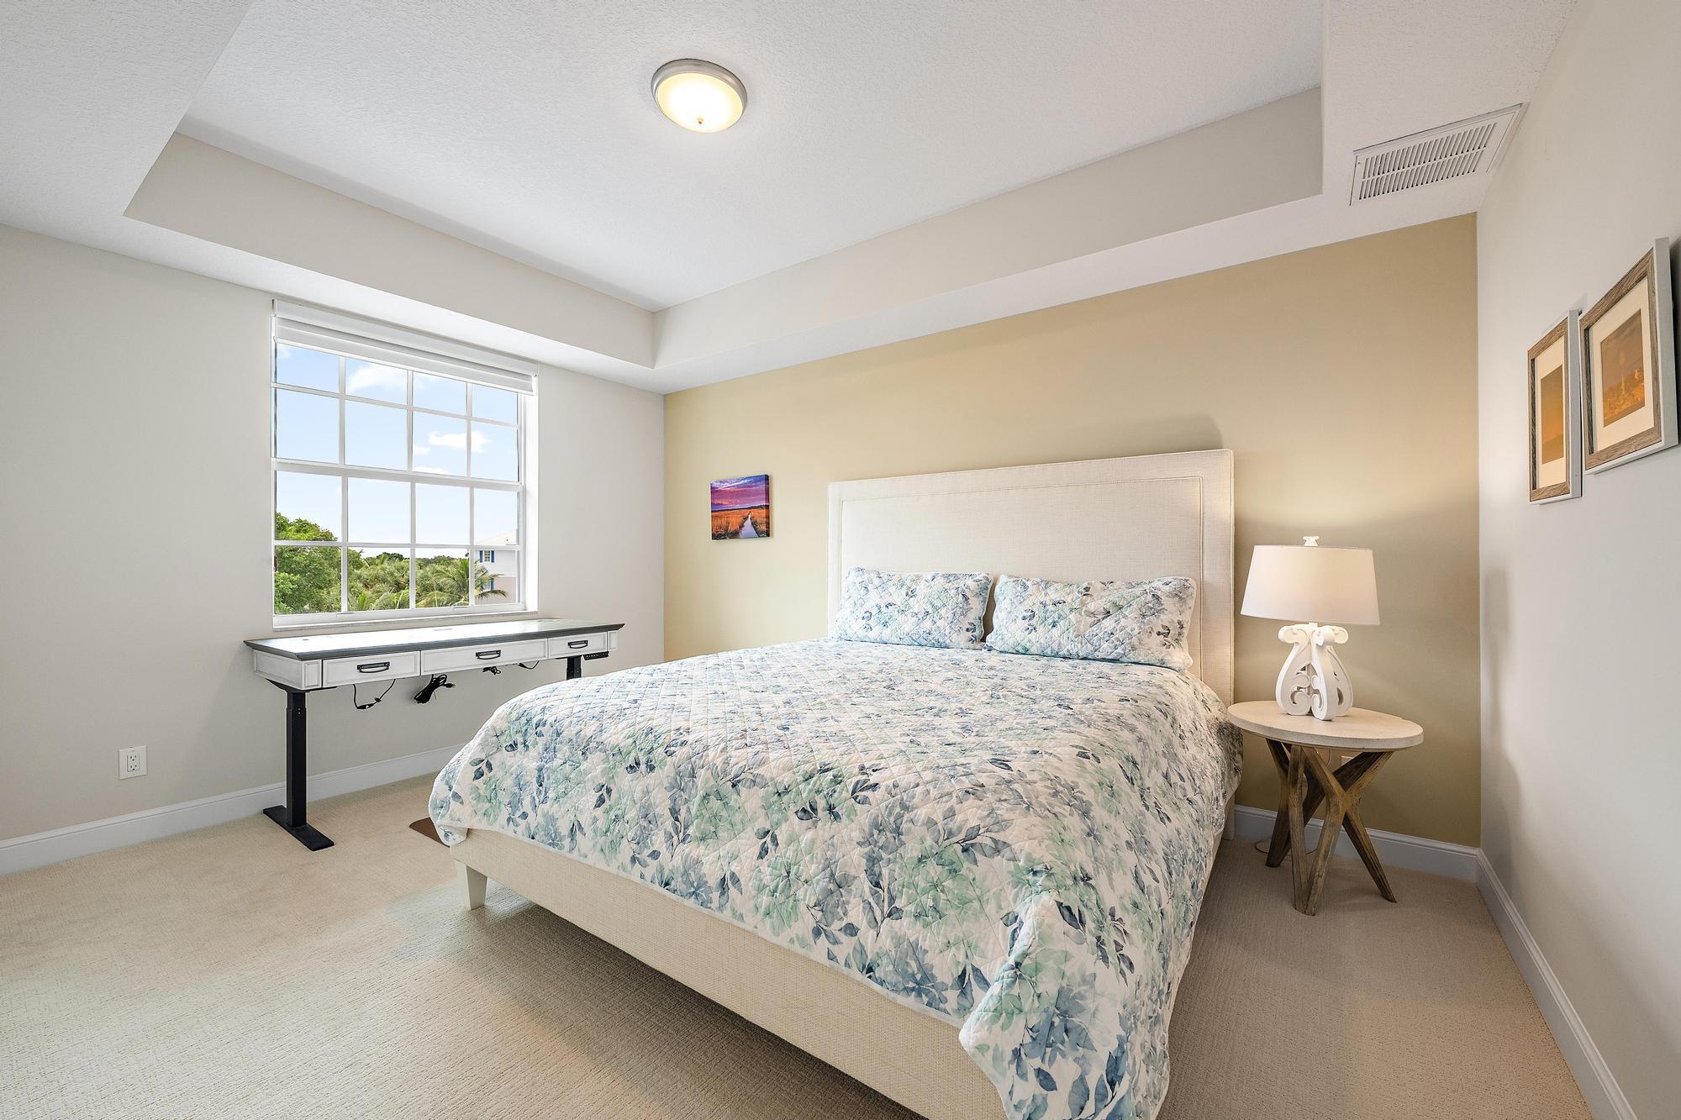
Bedroom with floral bedding, an aqua accent wall, and plantation shutters overlooking greenery.
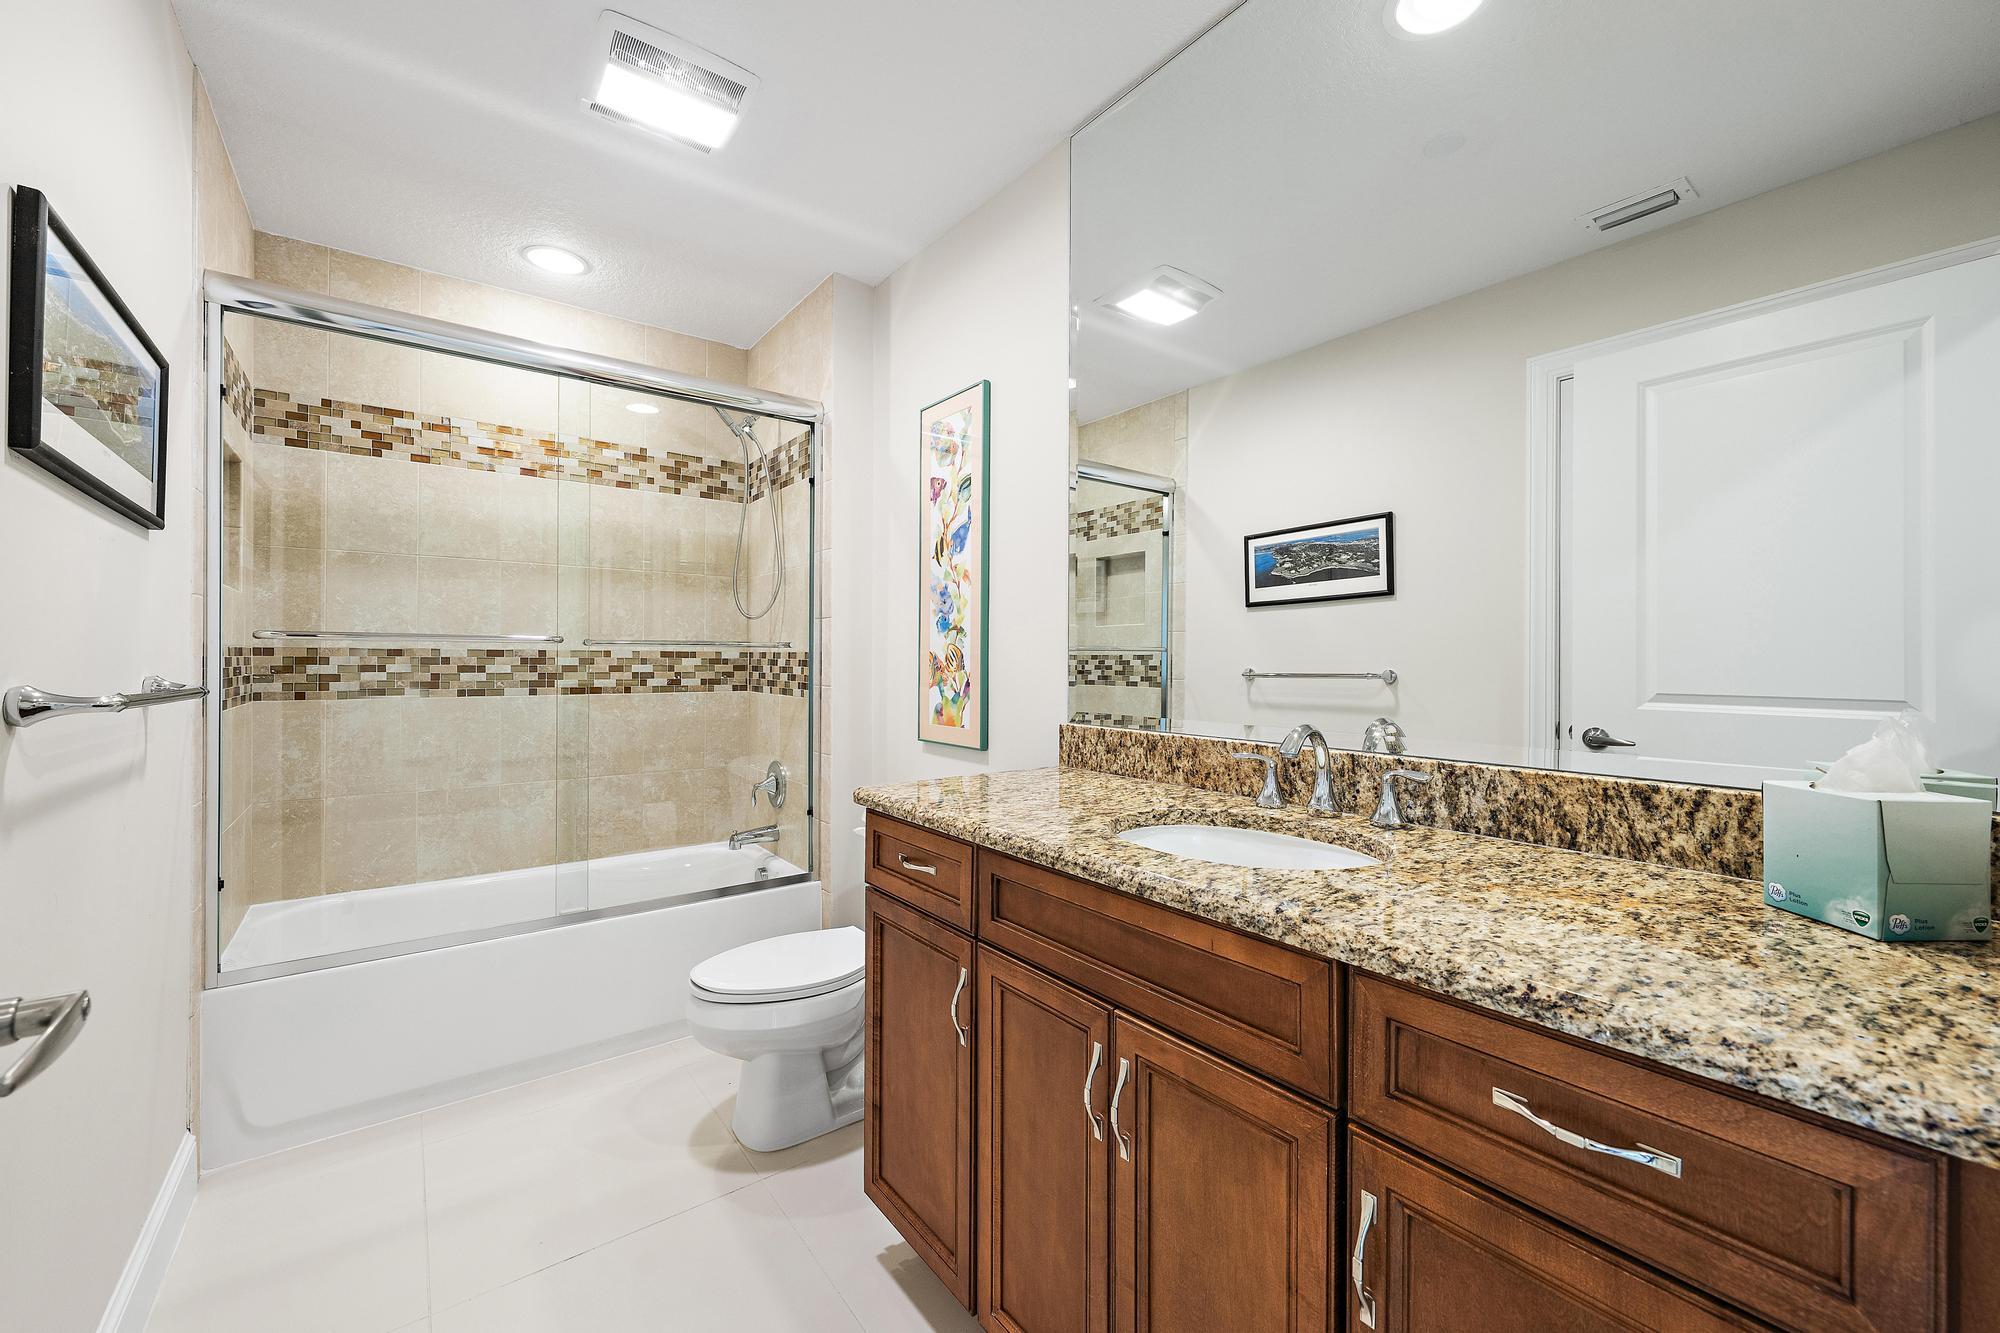
Bathroom with a glass-enclosed tub and shower beside a wood vanity with granite countertop.
Bedroom with a floral quilted bed and a large window overlooking trees.
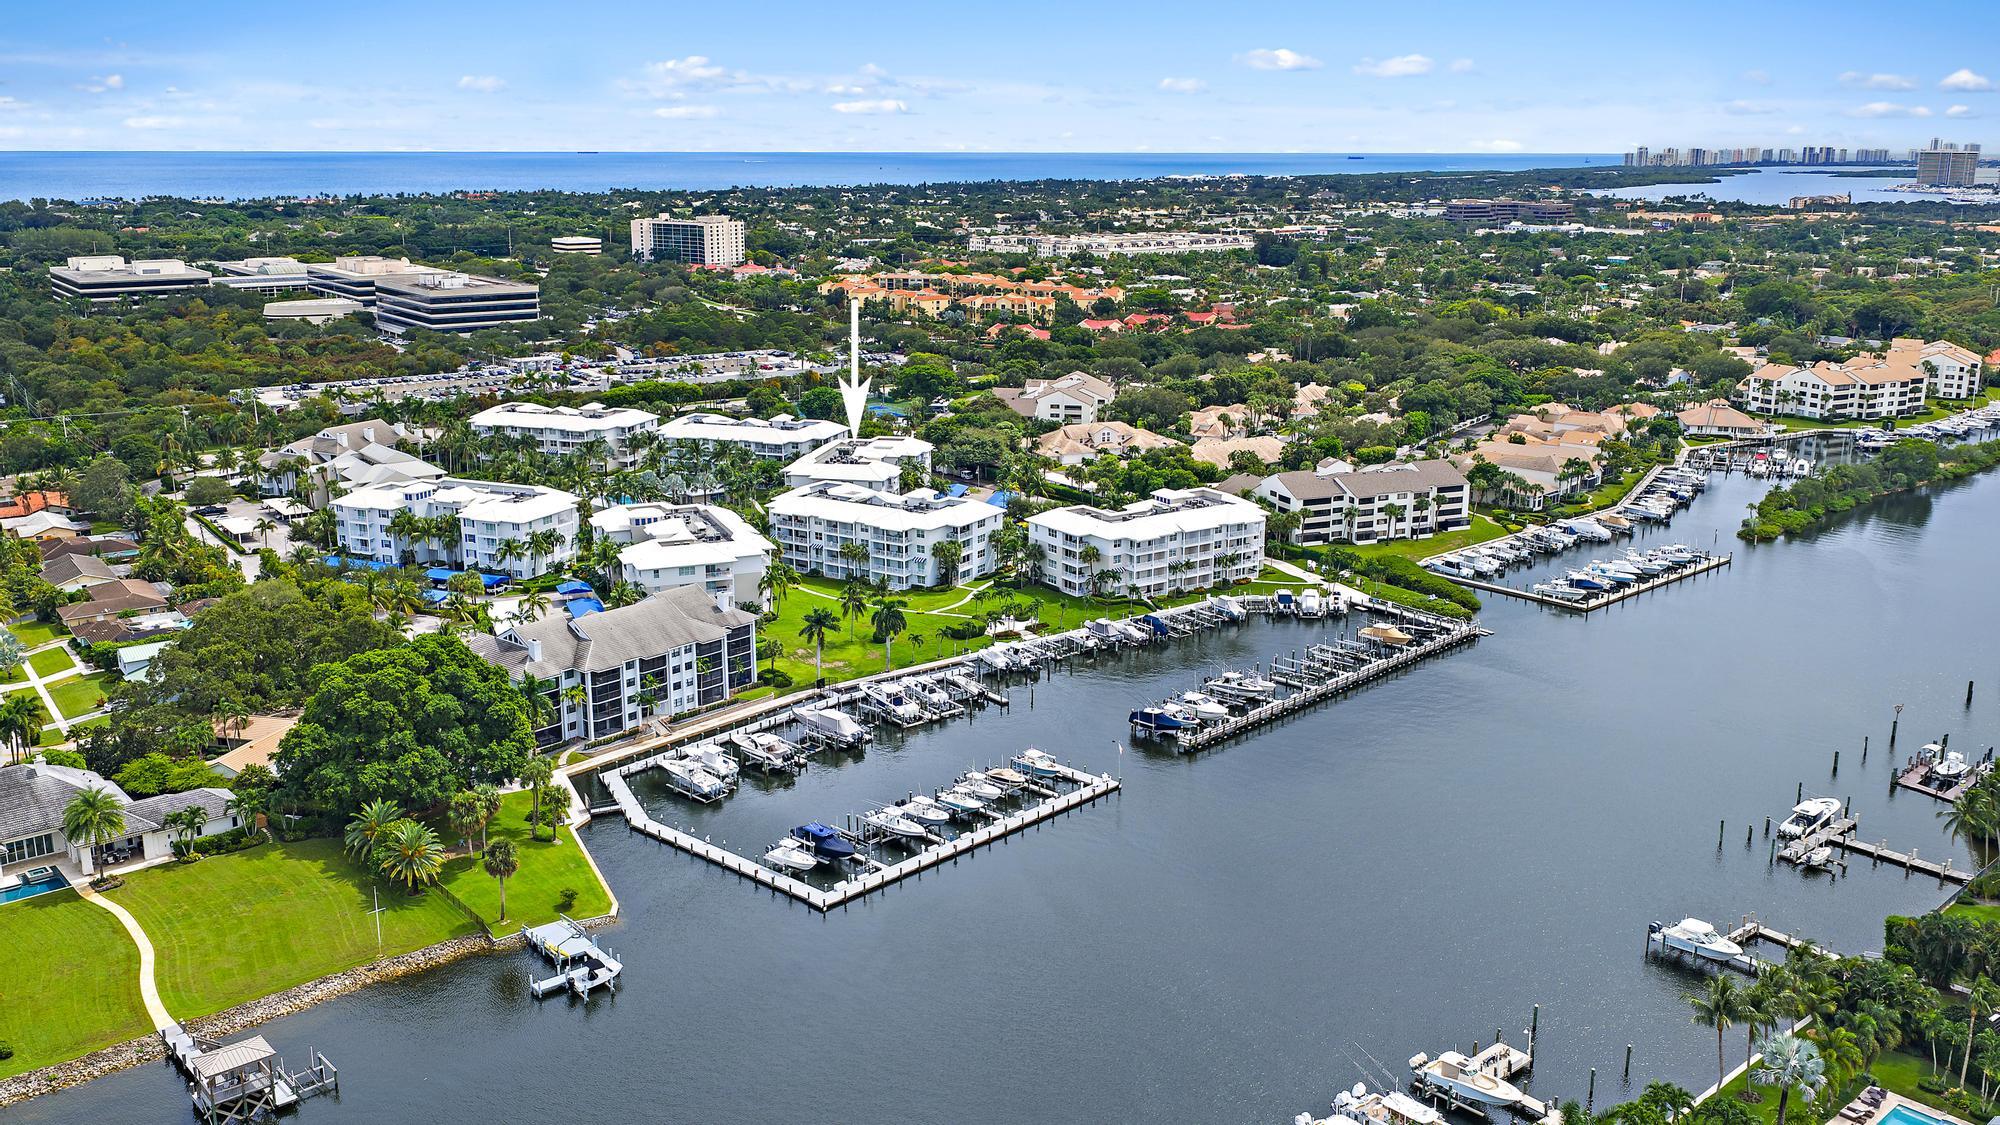
Aerial view of a waterfront condominium marked by an arrow, beside marina docks and the ocean.
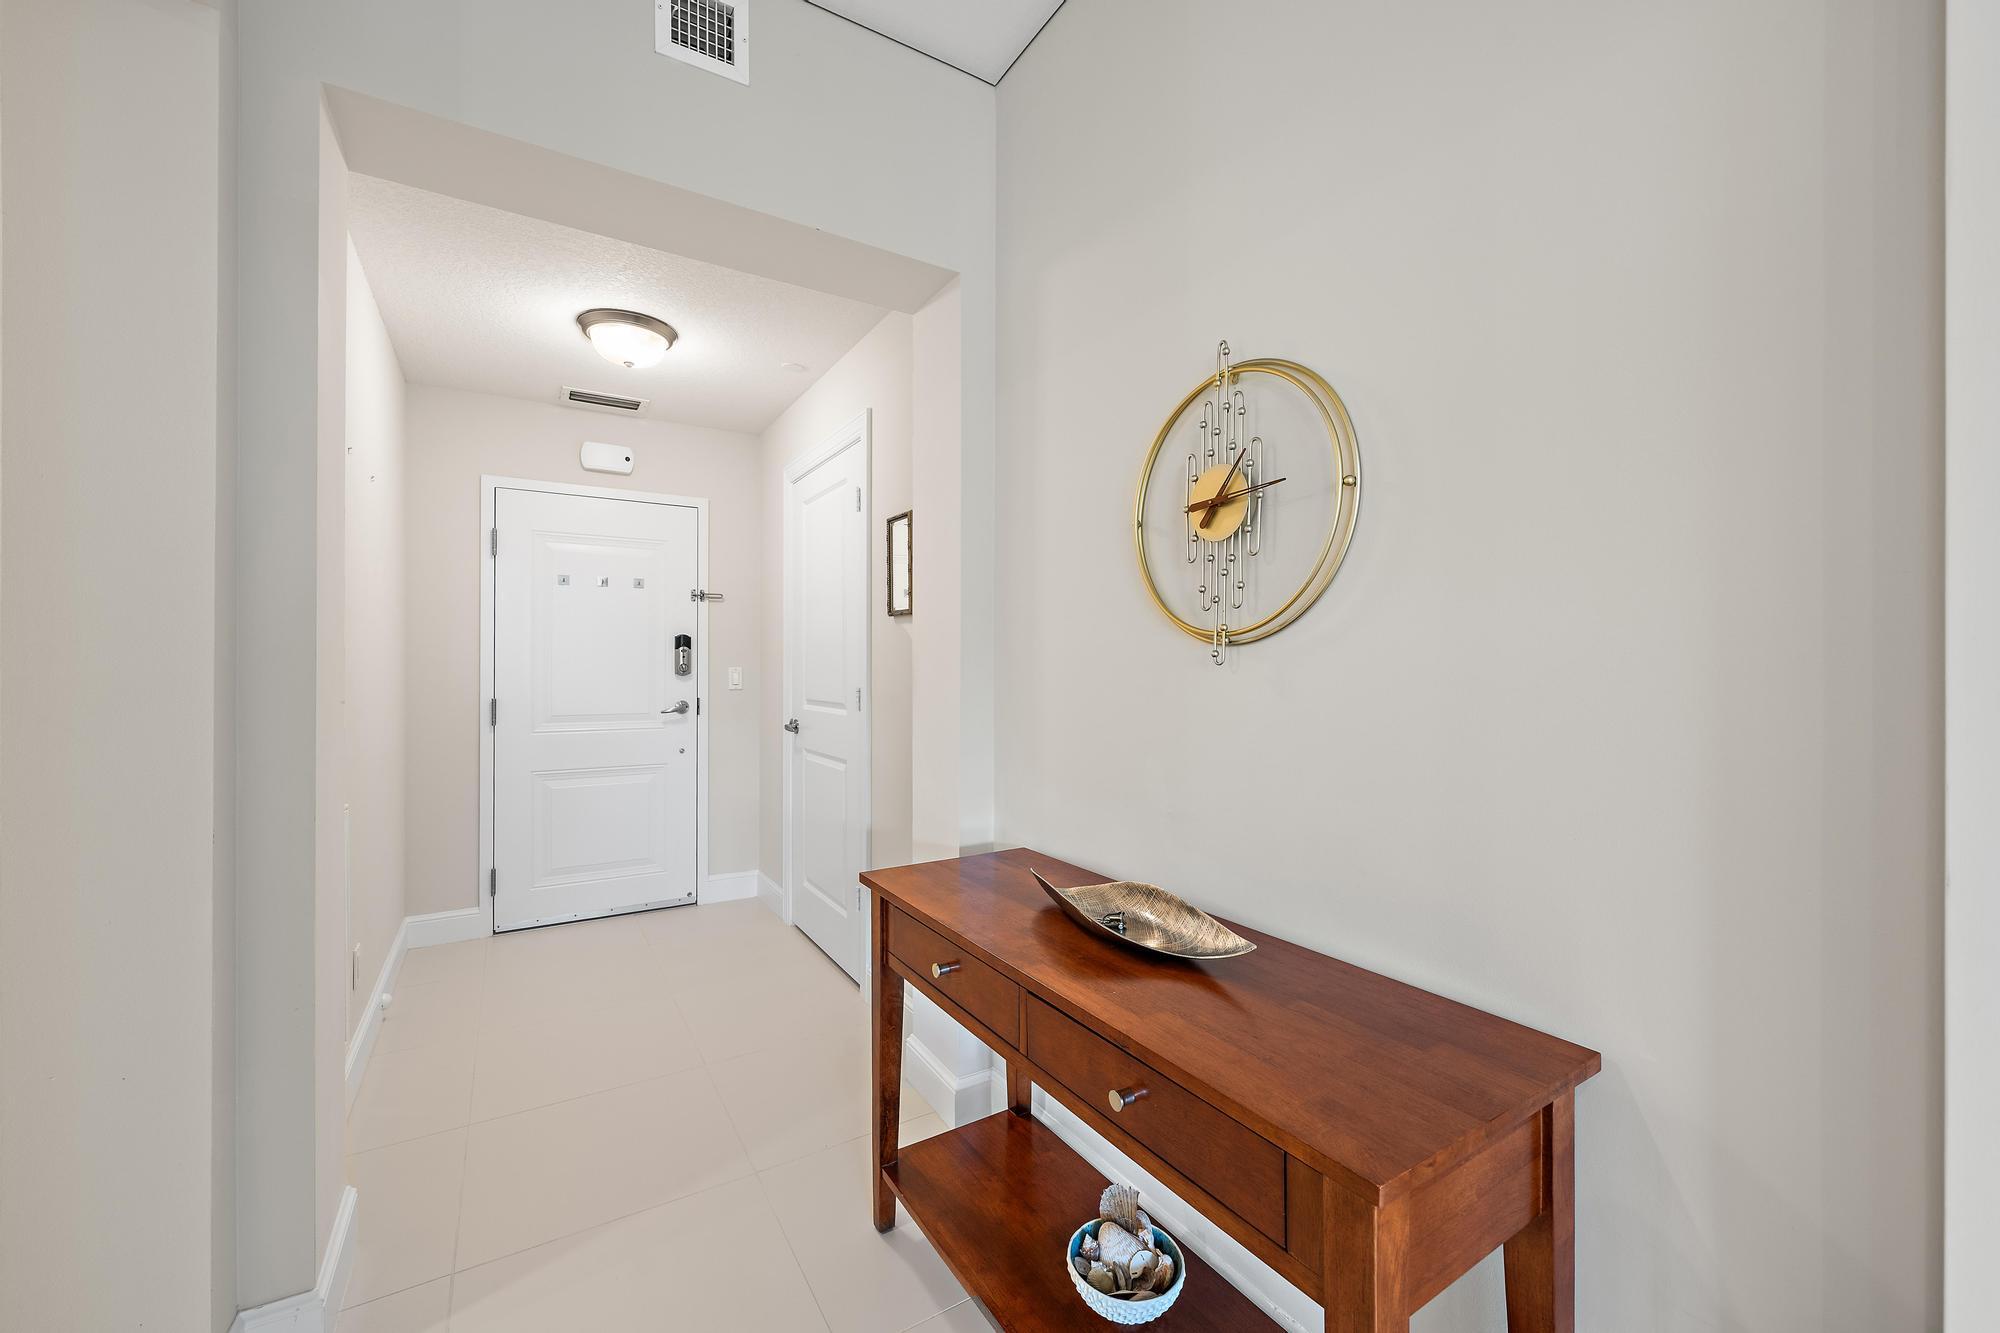
Entry foyer with a wooden console table, gold wall clock, and white front door.
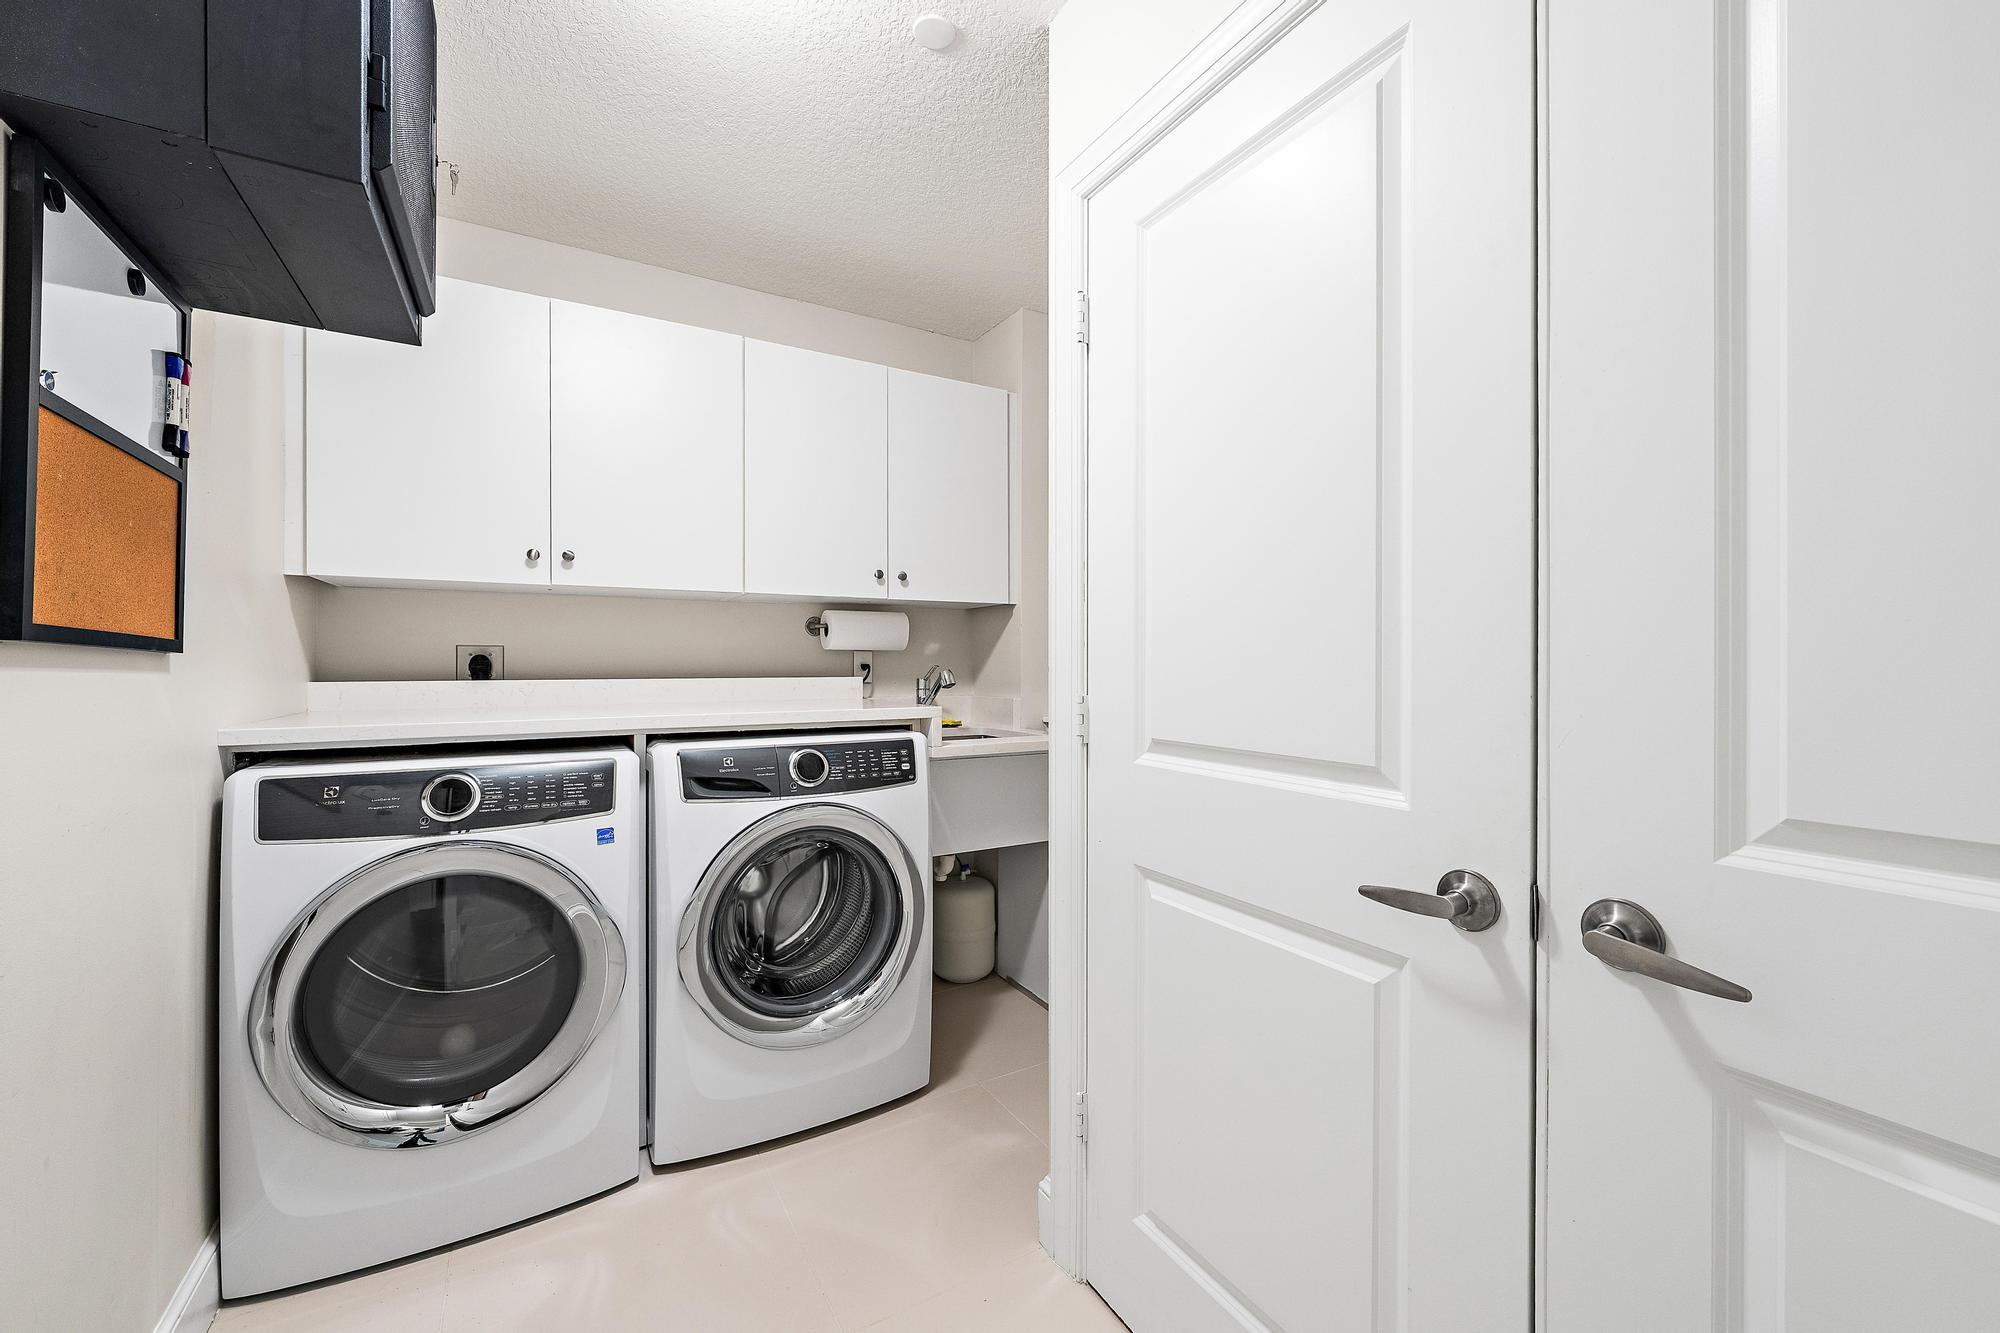
Laundry room with front-loading washer and dryer beneath white cabinets and a countertop utility sink.
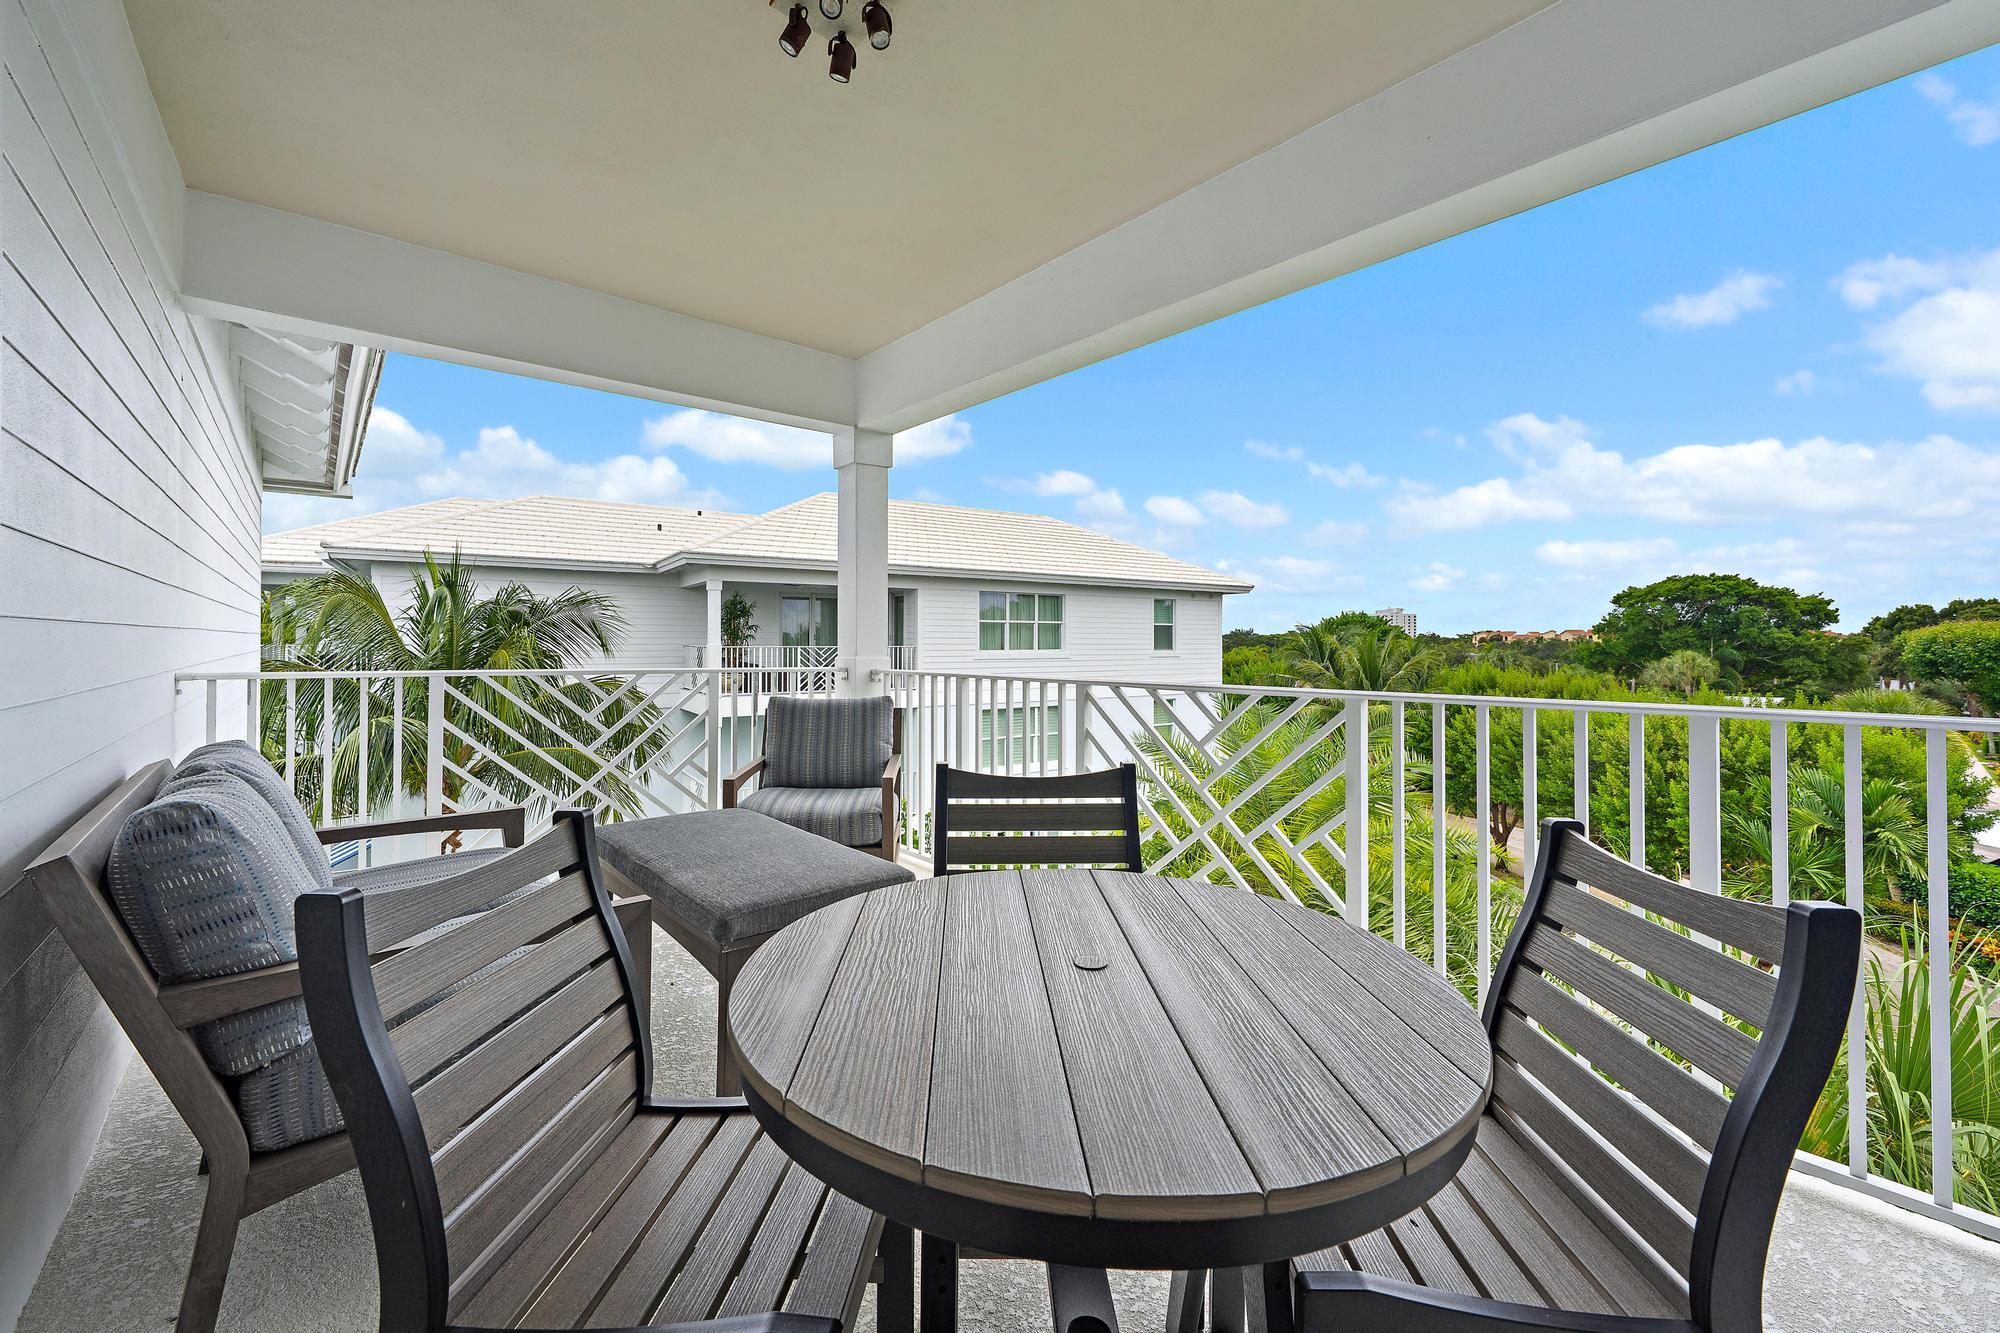
Covered balcony with a round dining table and gray chairs overlooking tropical greenery.
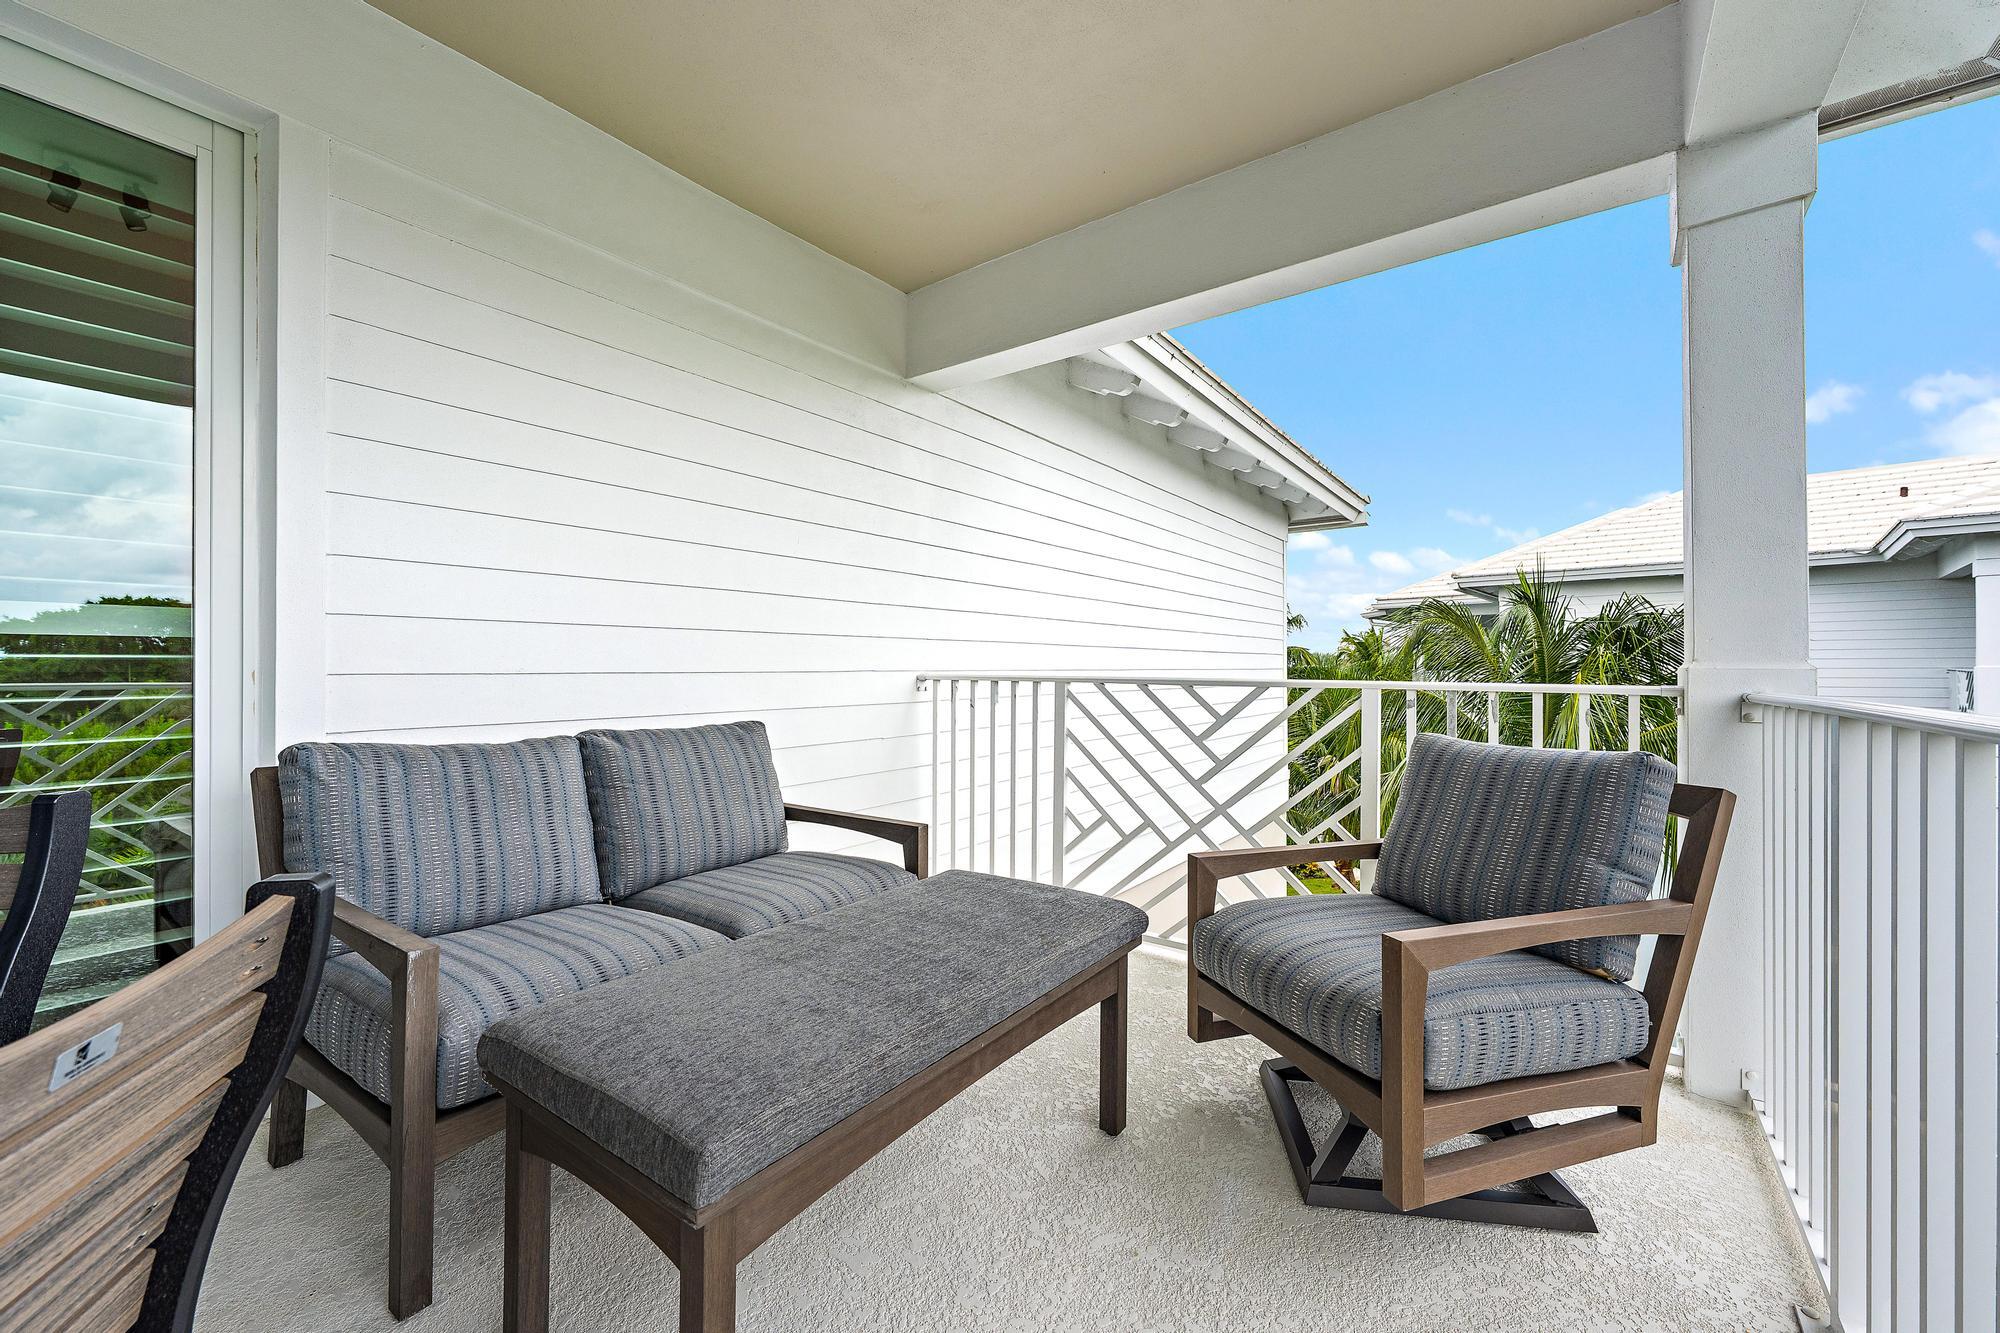
Covered balcony furnished with gray outdoor seating and a coffee table, overlooking palm trees.
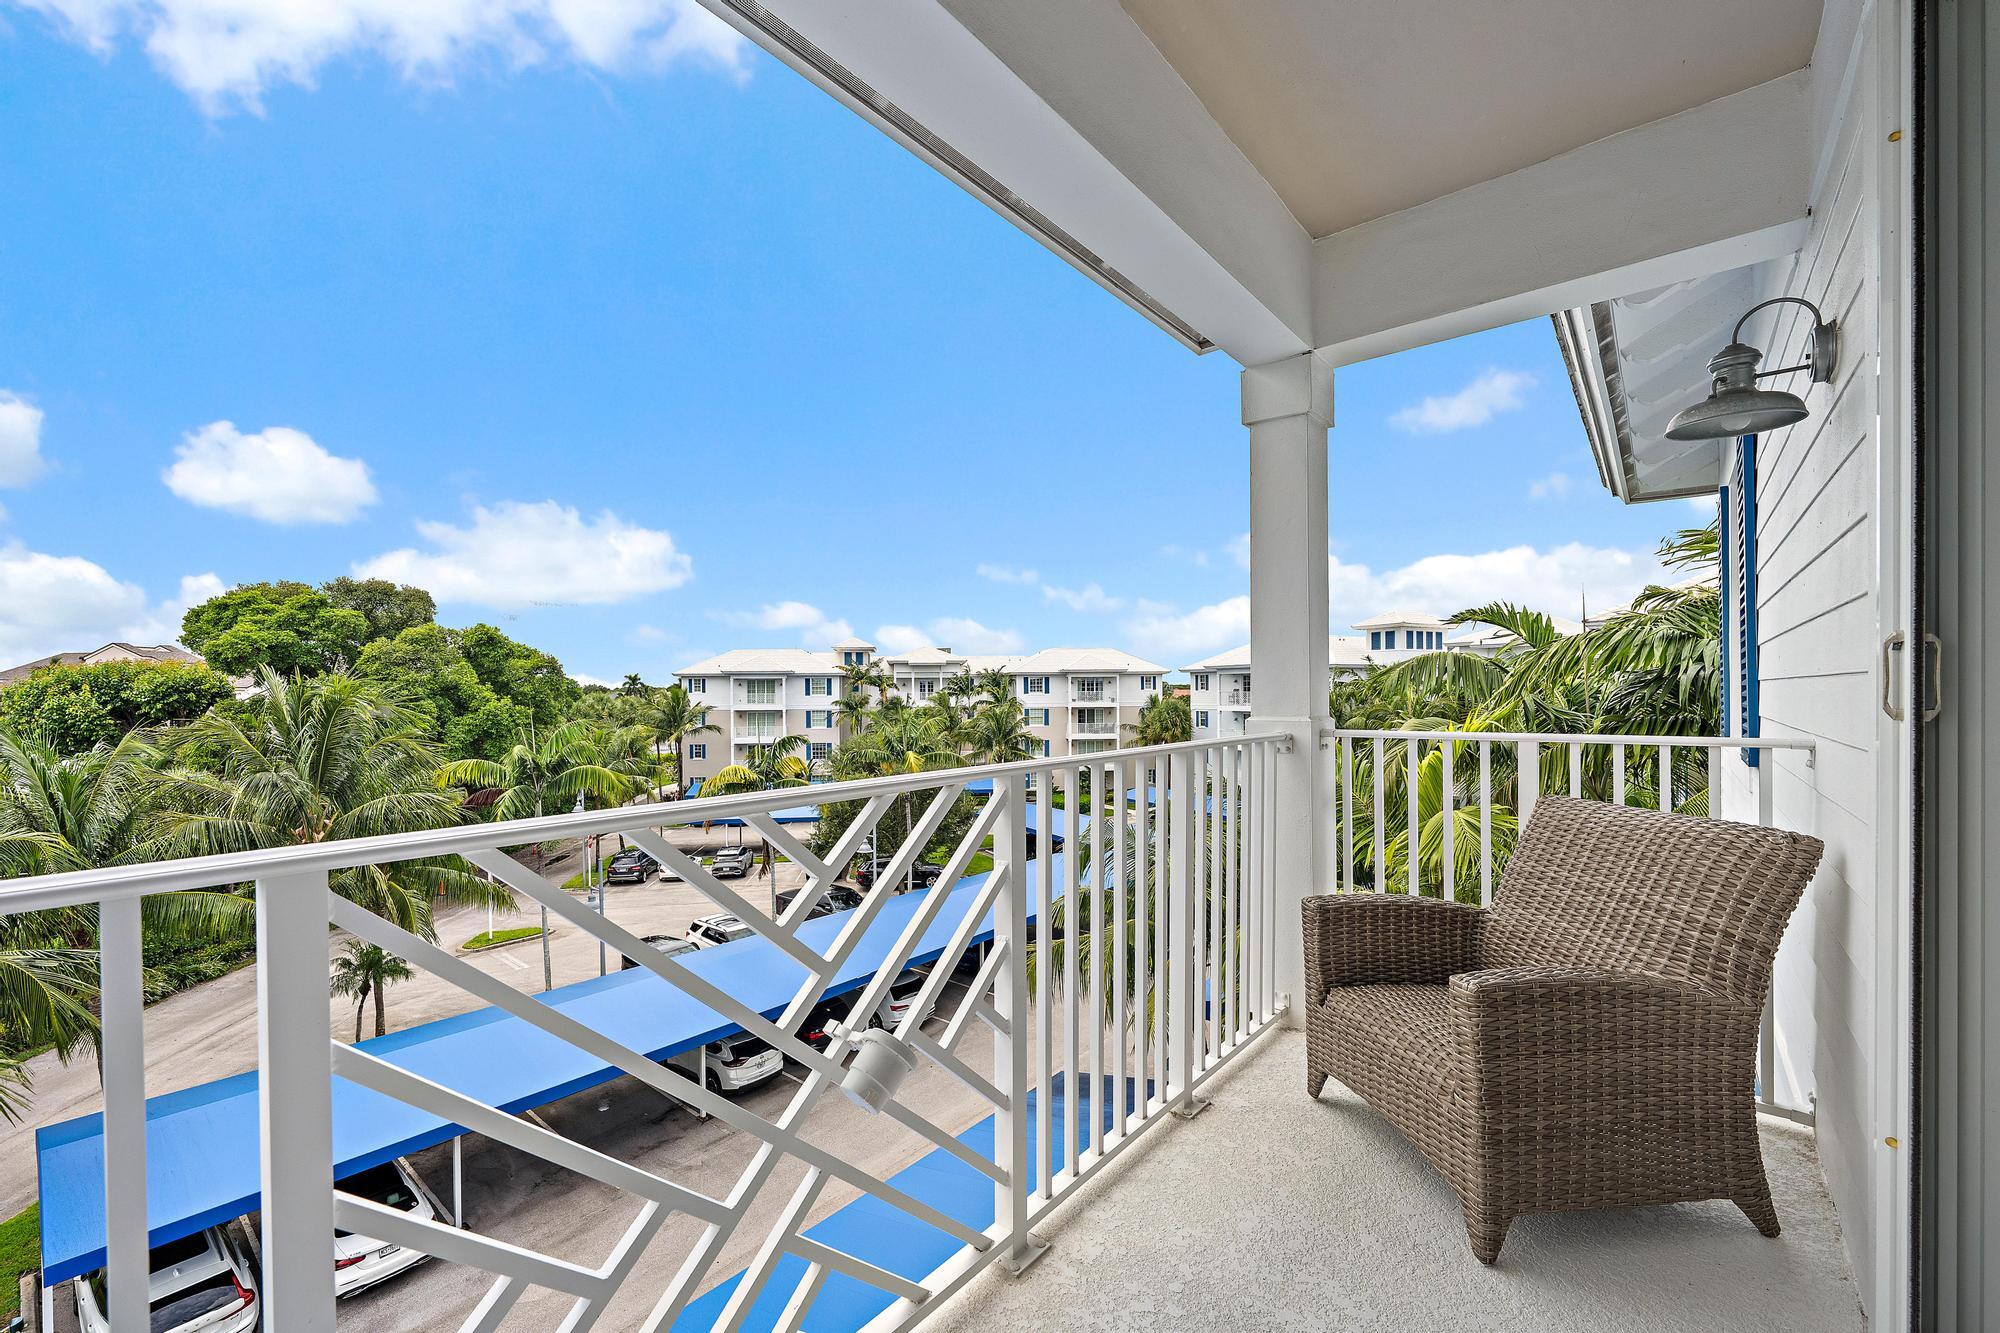
Covered balcony with a wicker chair overlooking palm trees and neighboring buildings.
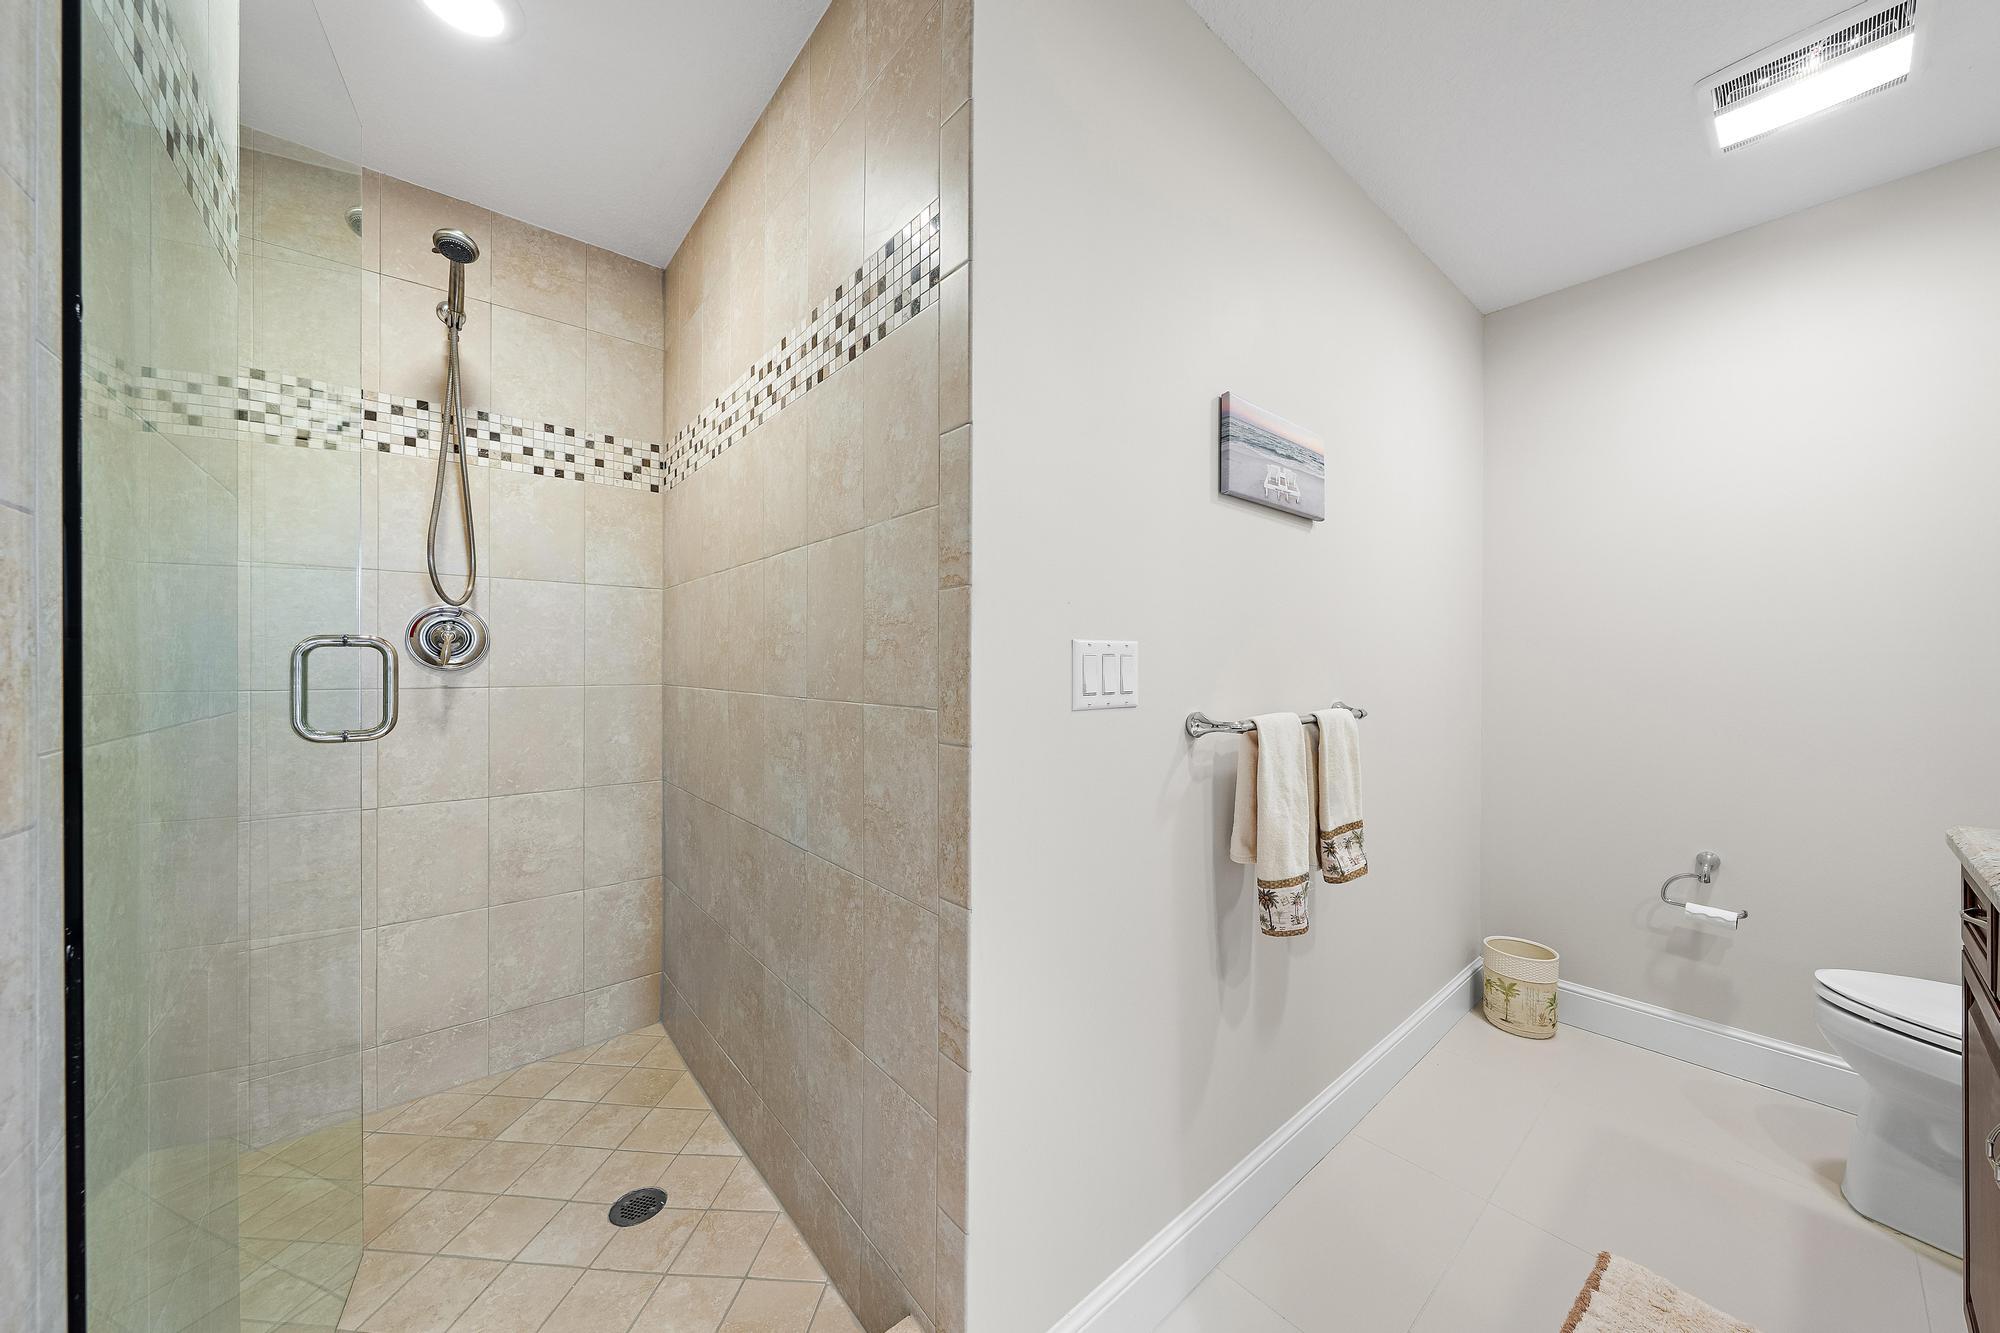
Bathroom with a glass walk-in shower, beige tile, and mosaic accent band.
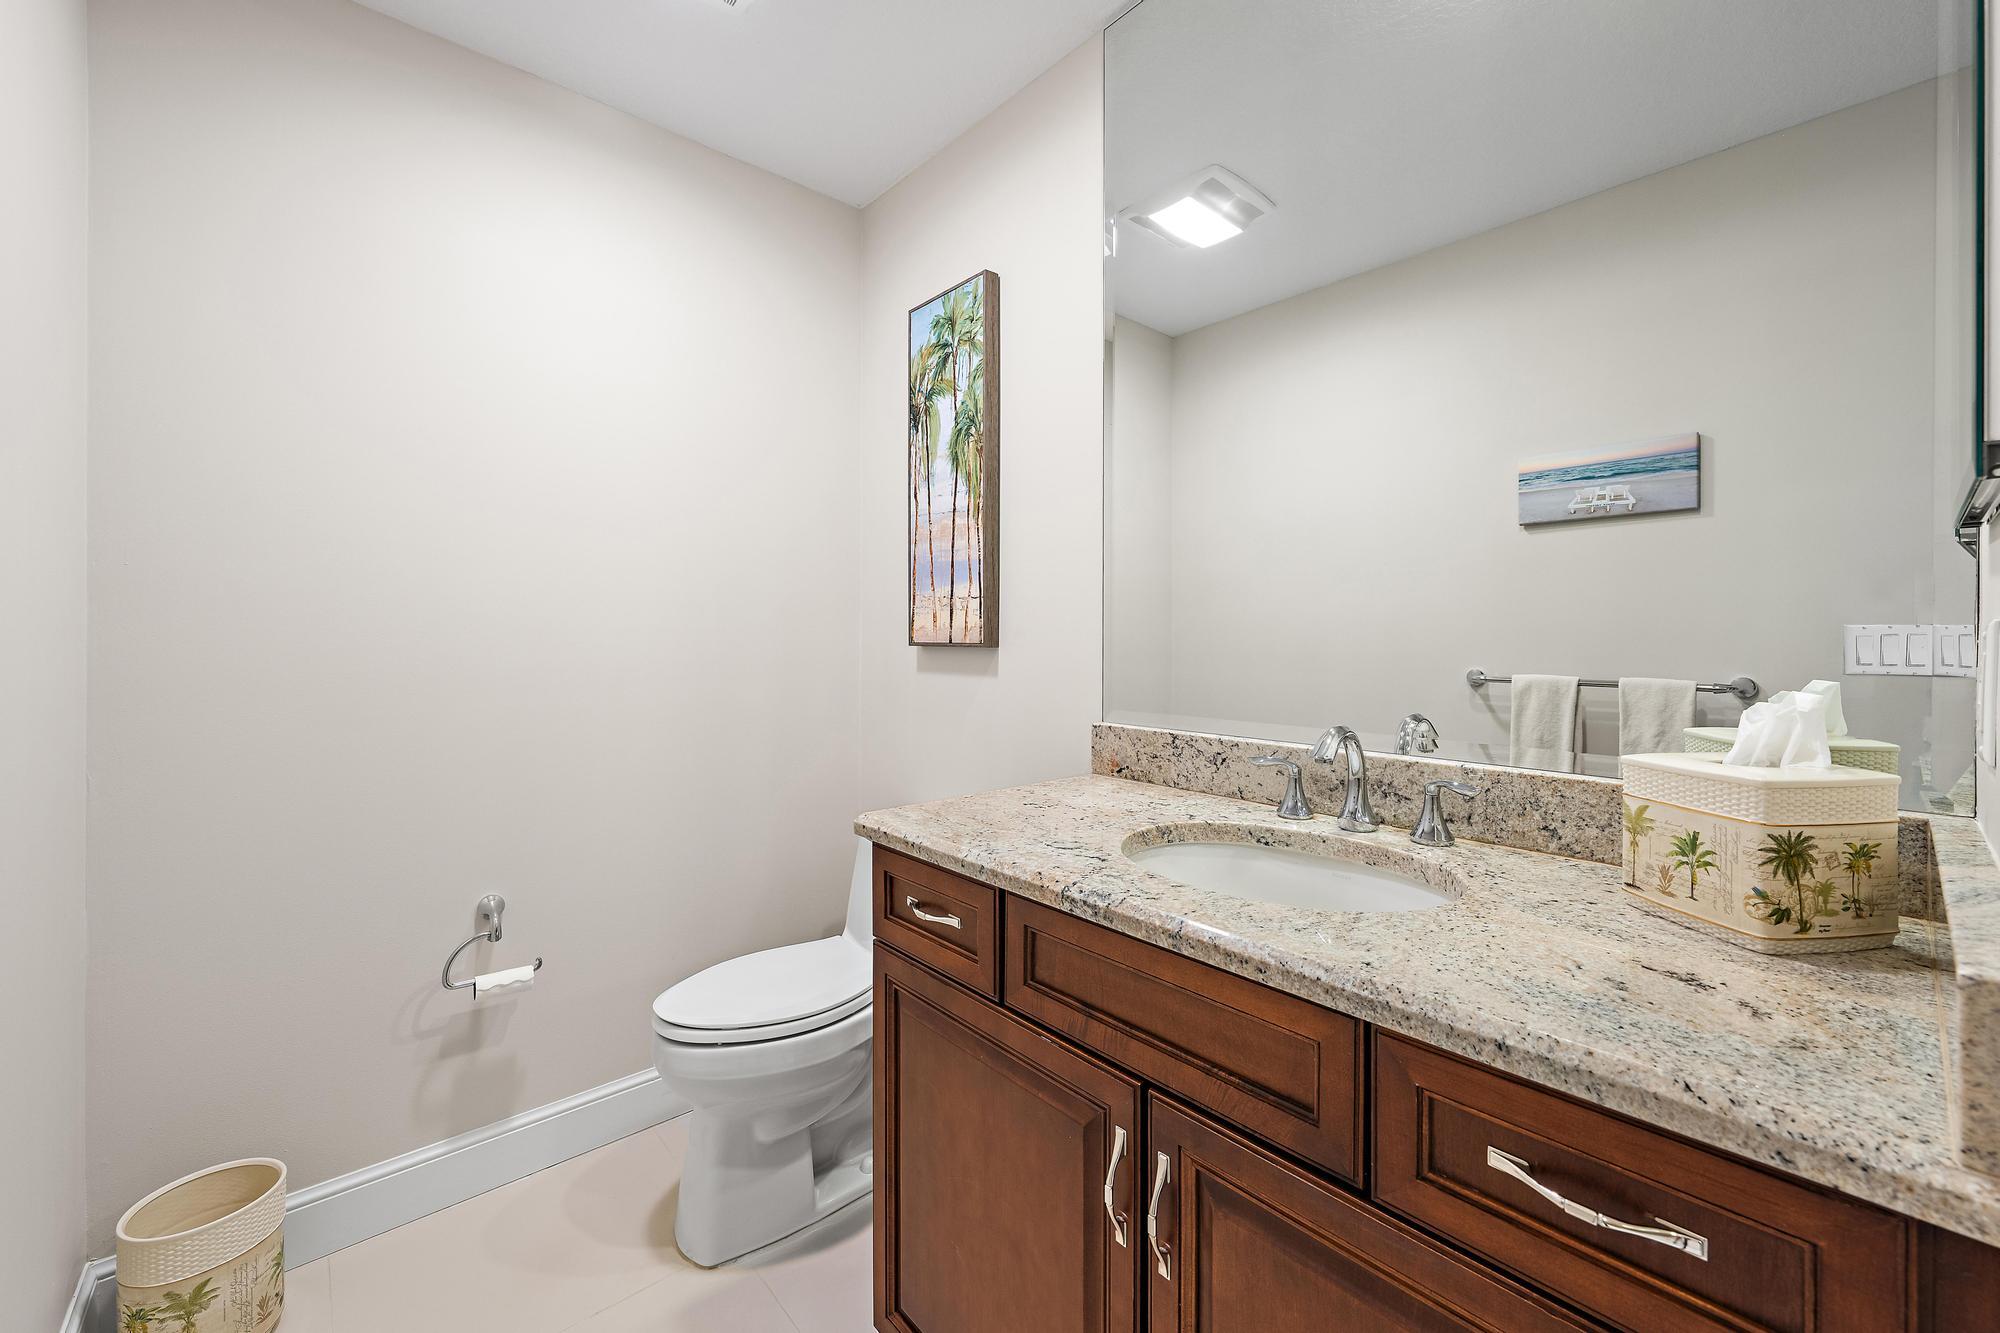
Bathroom vanity with a granite countertop, dark wood cabinets, and a large mirror.
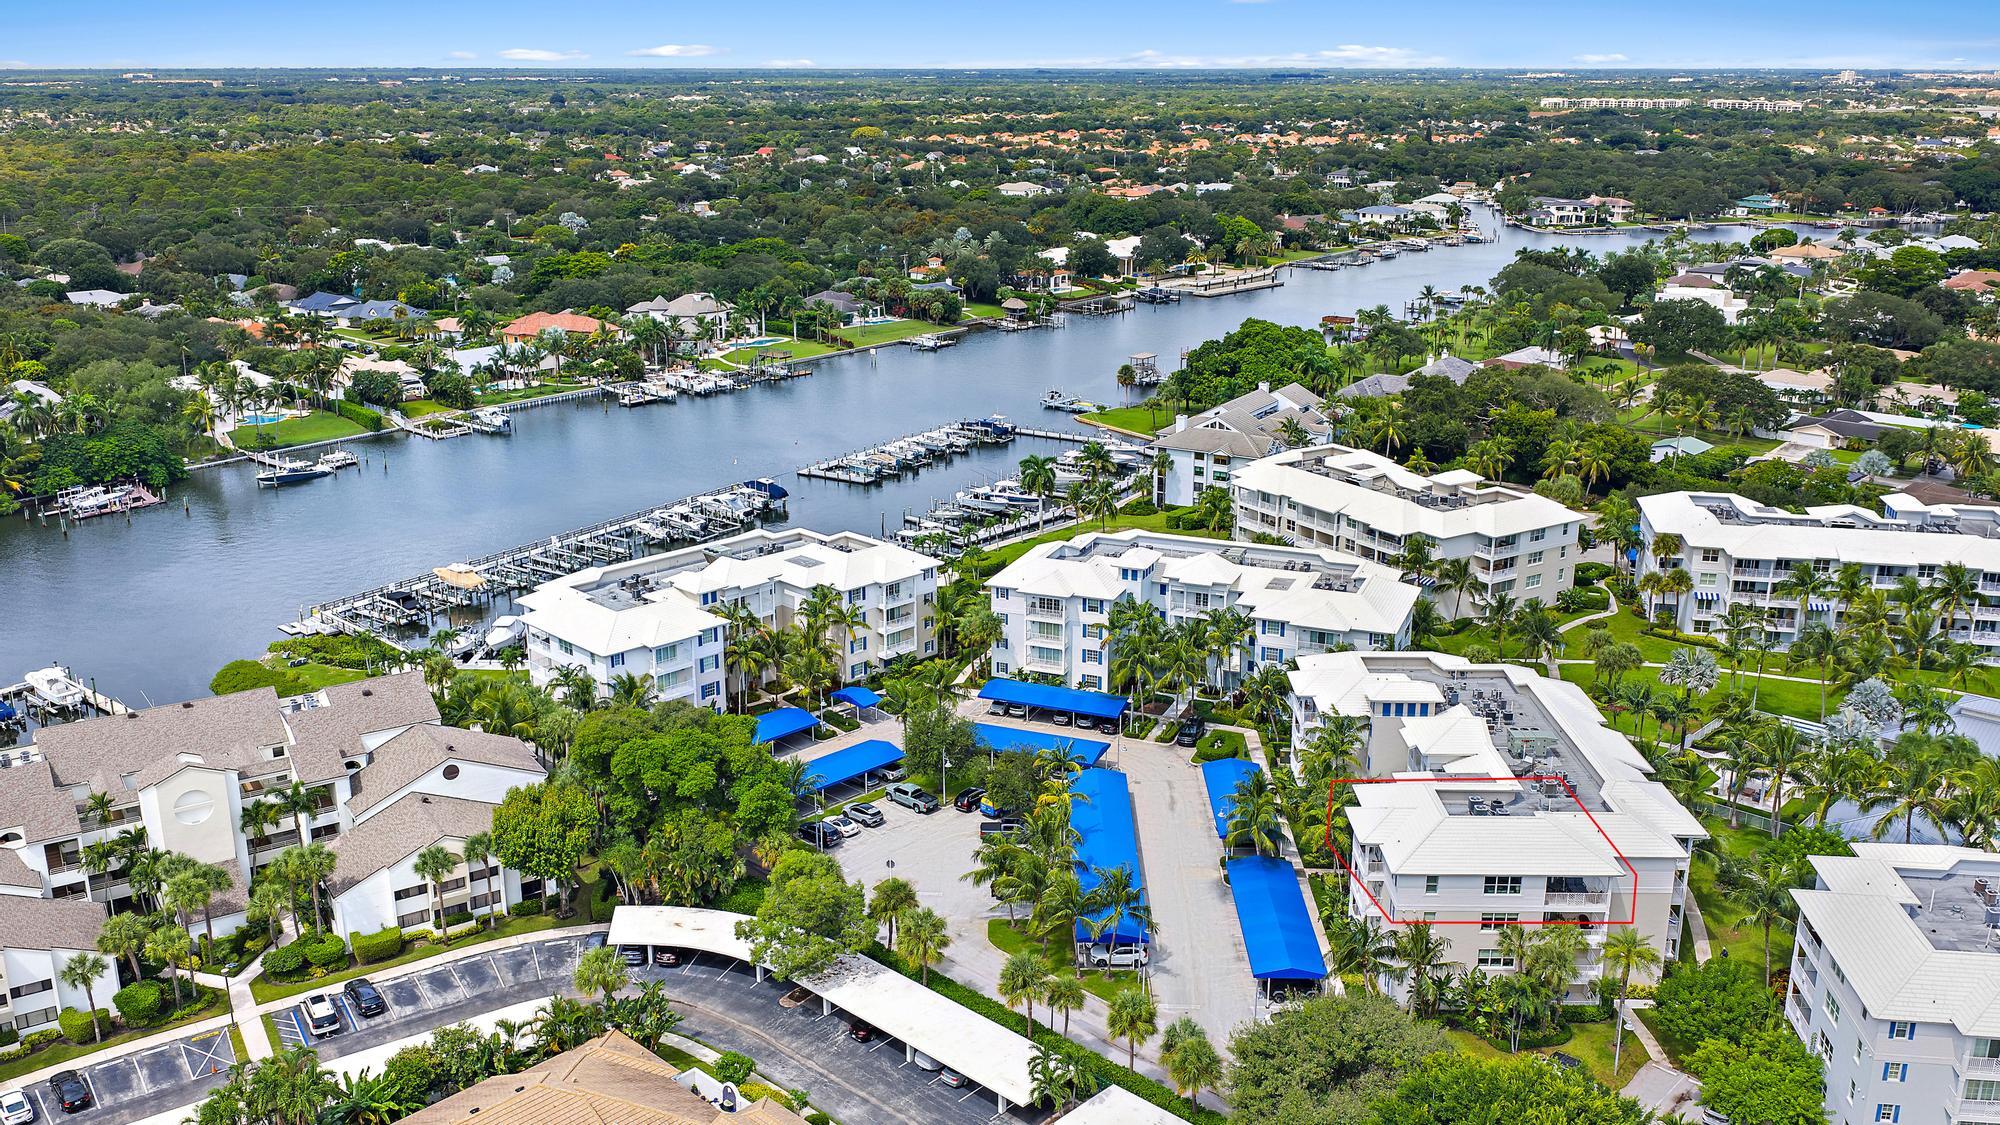
Aerial view of a waterfront condominium outlined in red beside a marina and broad waterway.
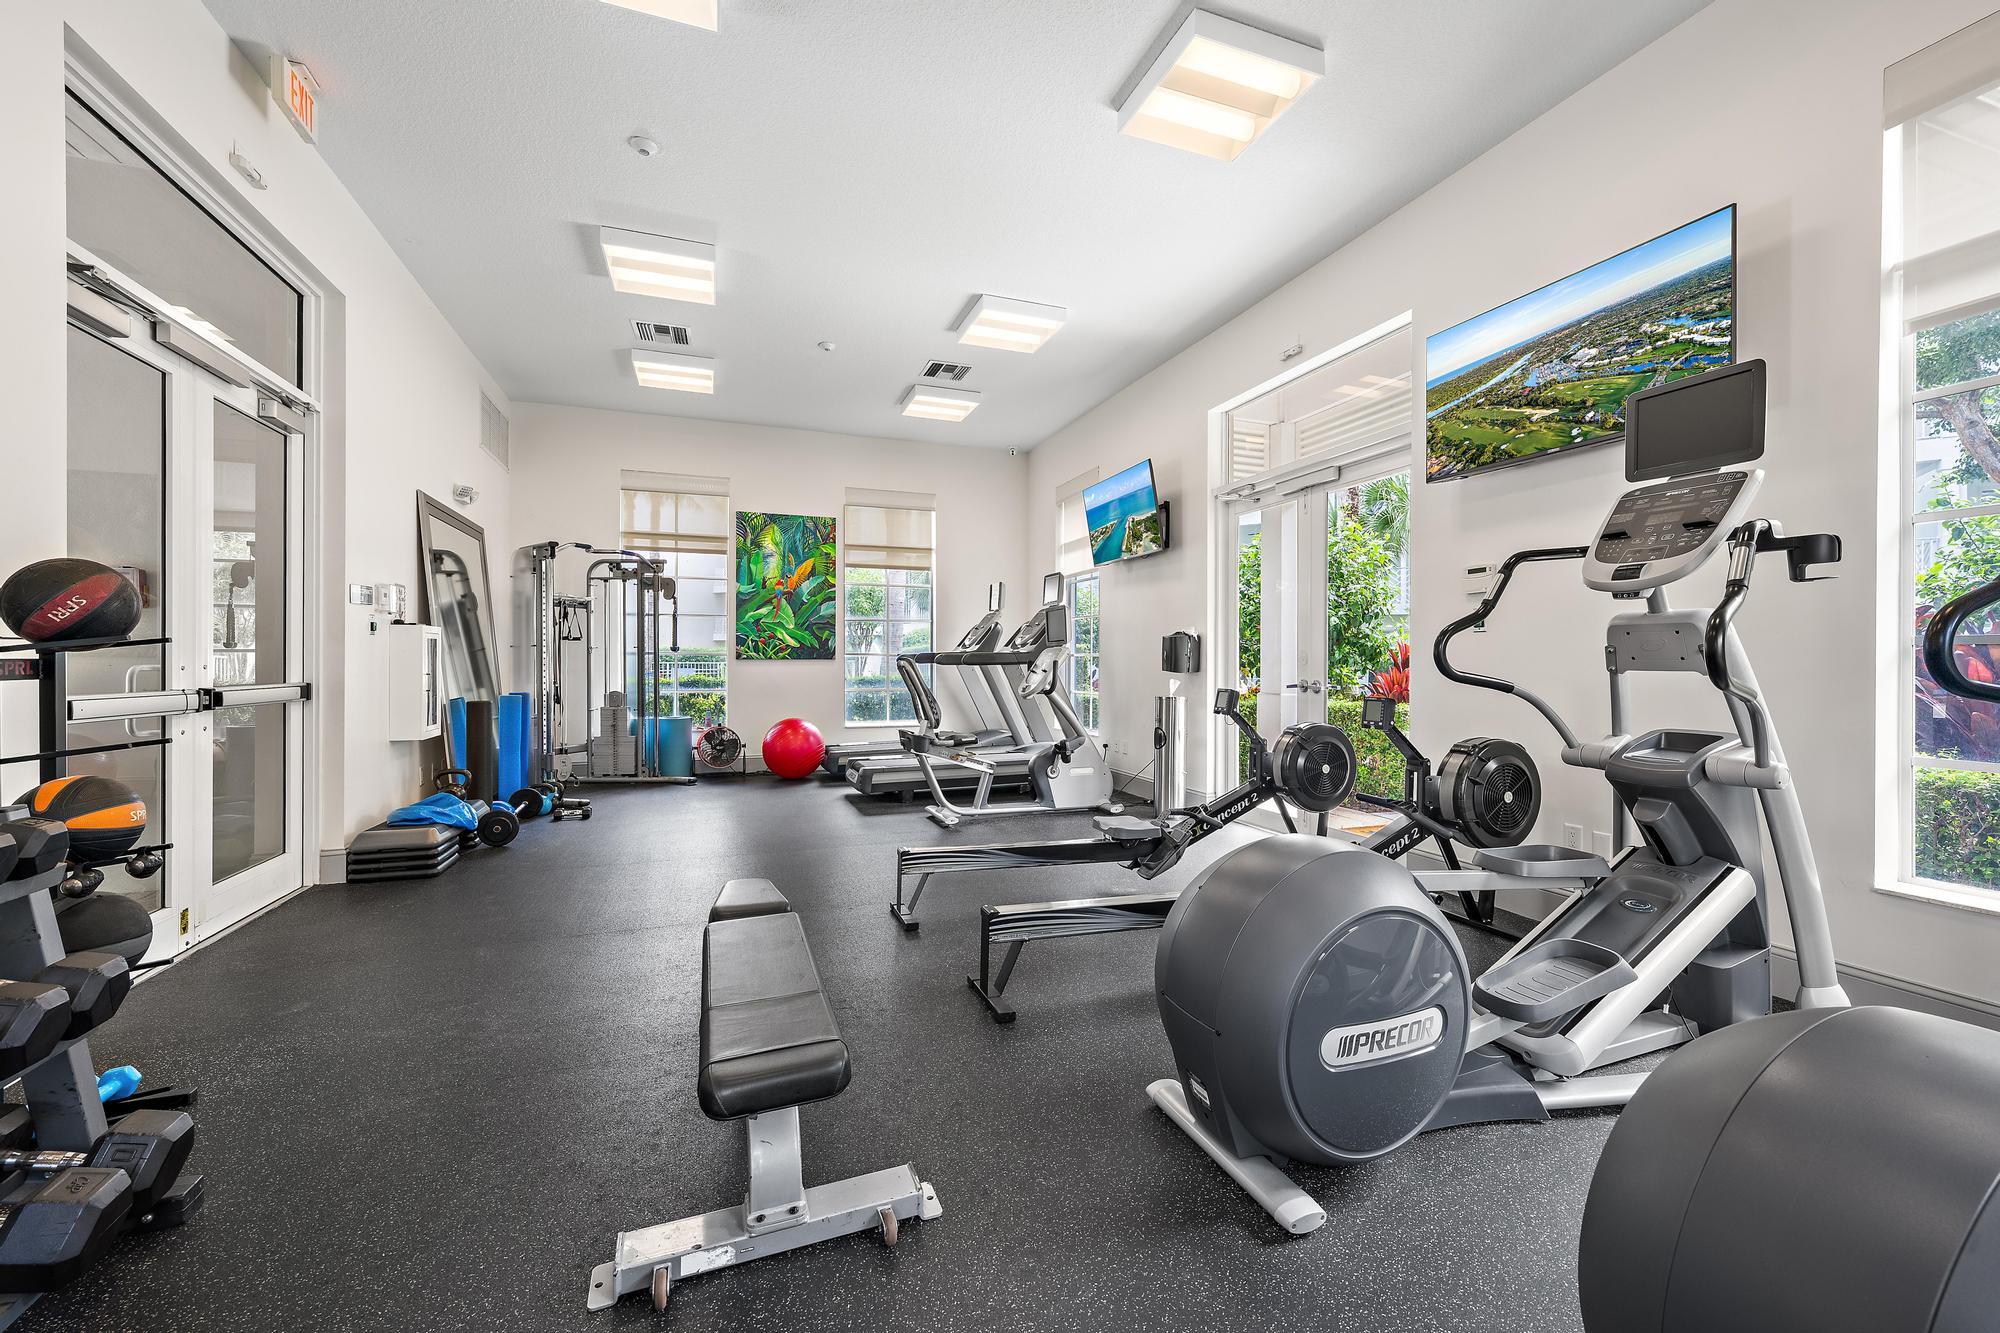
Fitness room with rows of cardio machines, weight equipment, and large windows overlooking greenery.
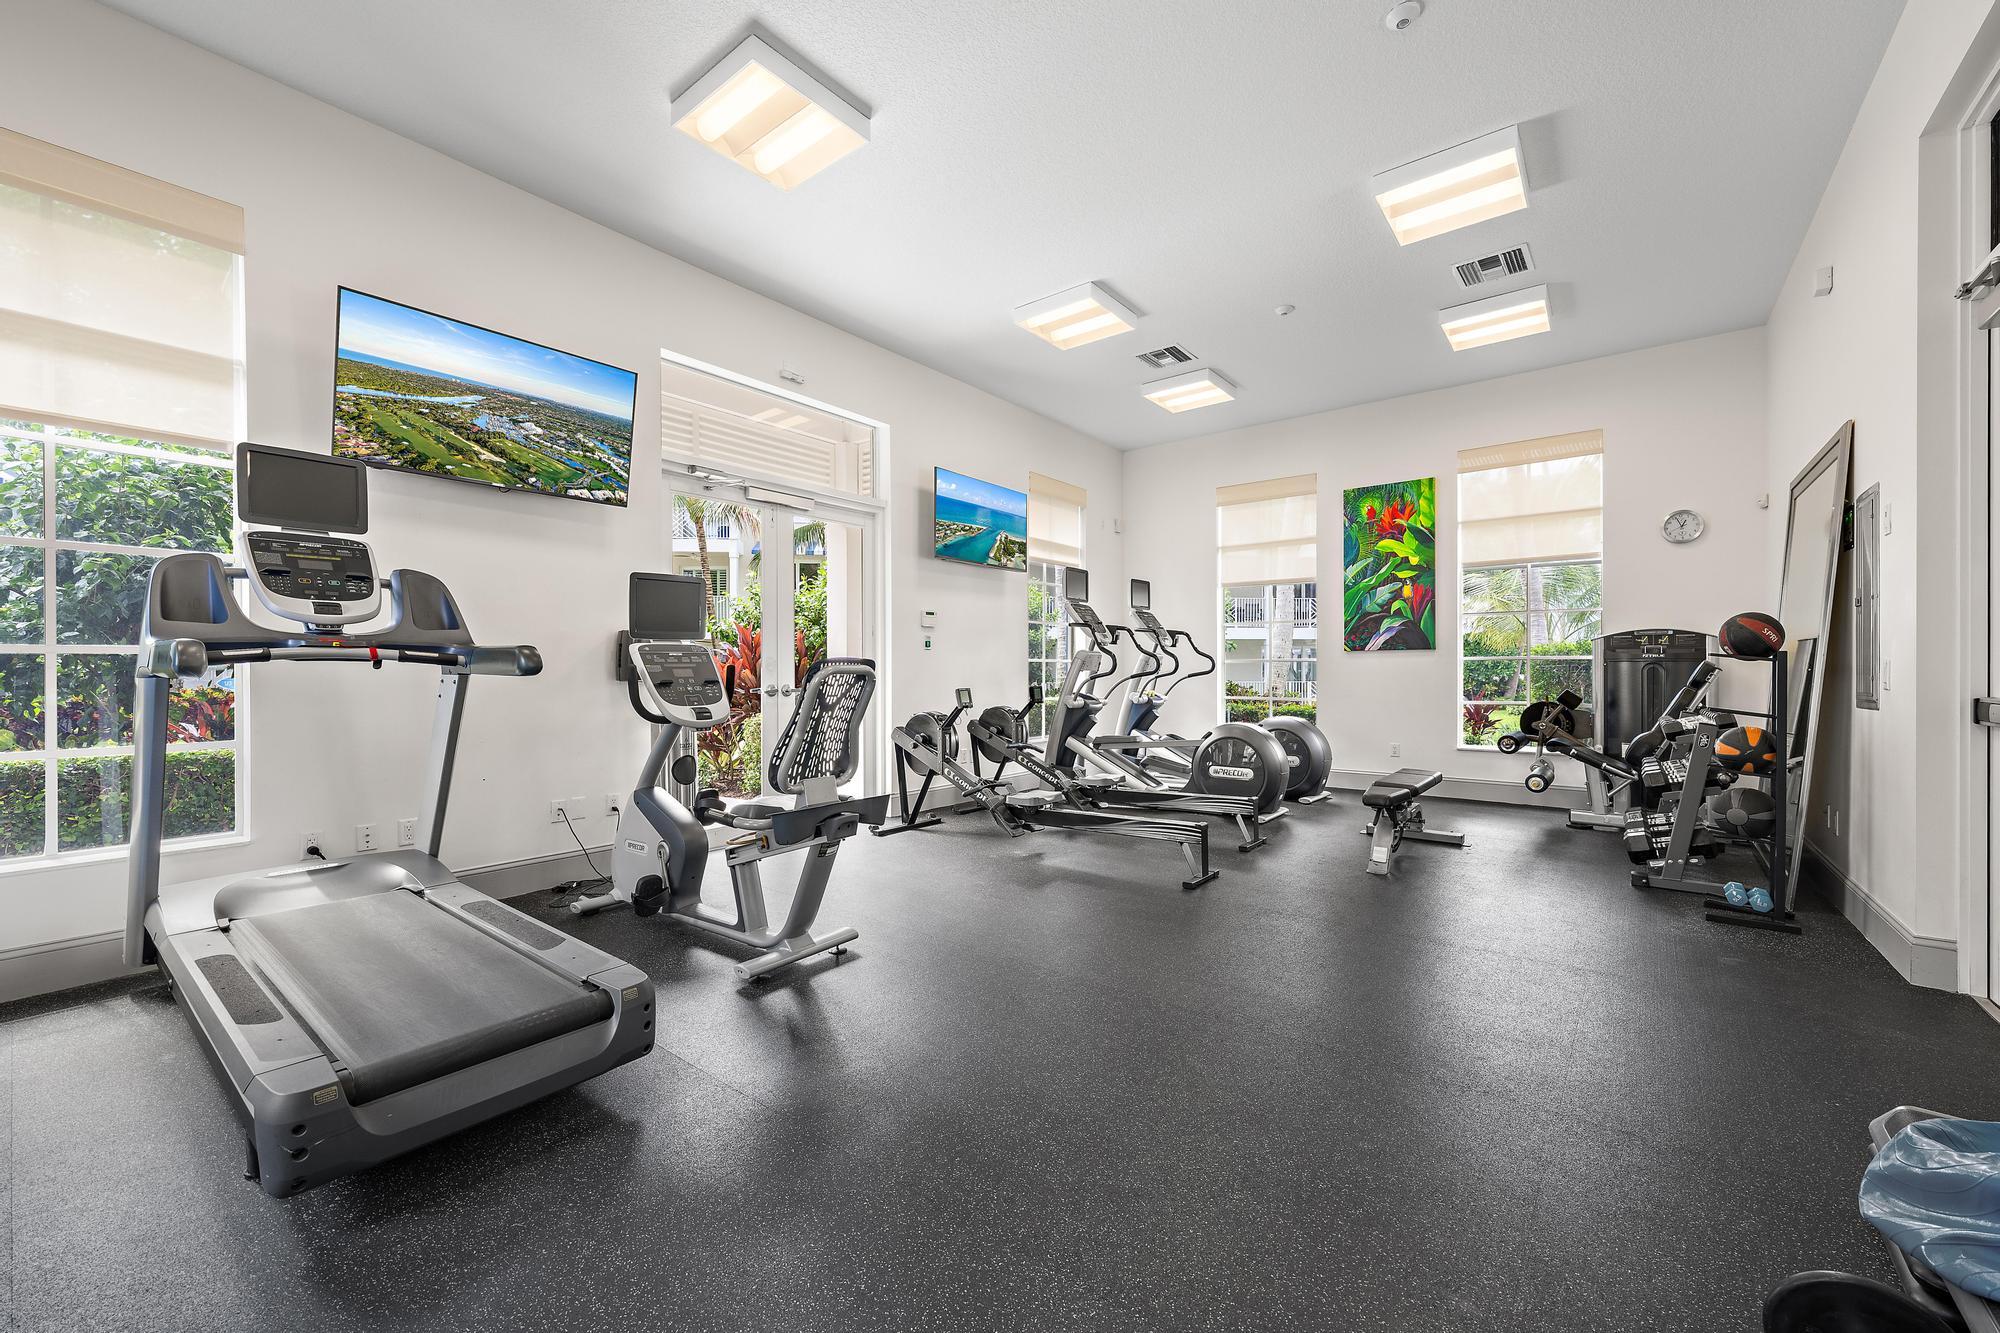
Bright fitness room with rows of cardio machines and strength equipment beside large windows.
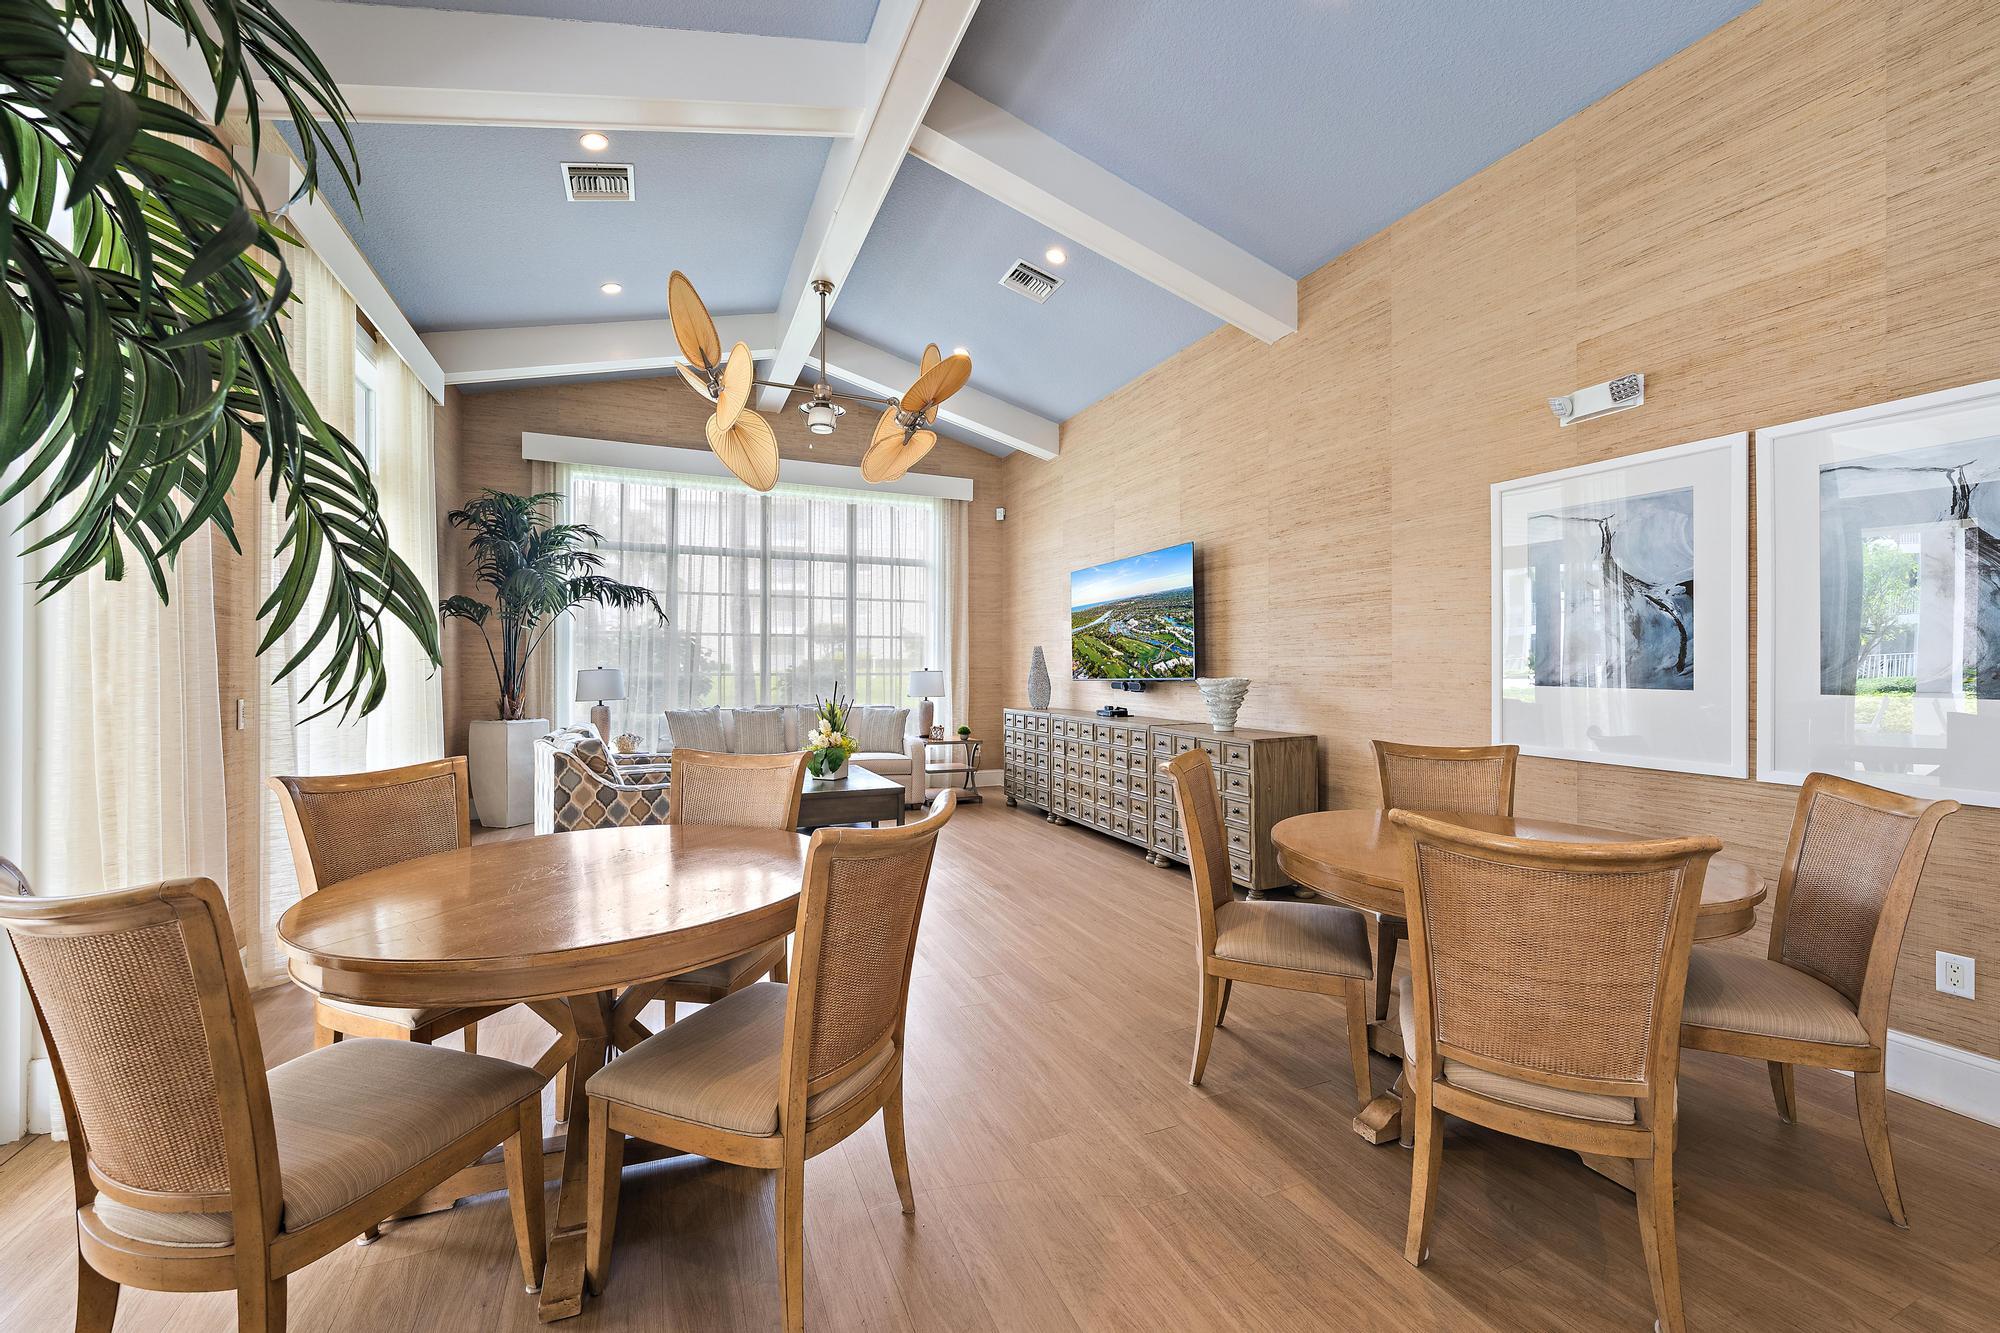
Open-plan dining and living room with round wooden tables, woven chairs, and a vaulted blue ceiling.
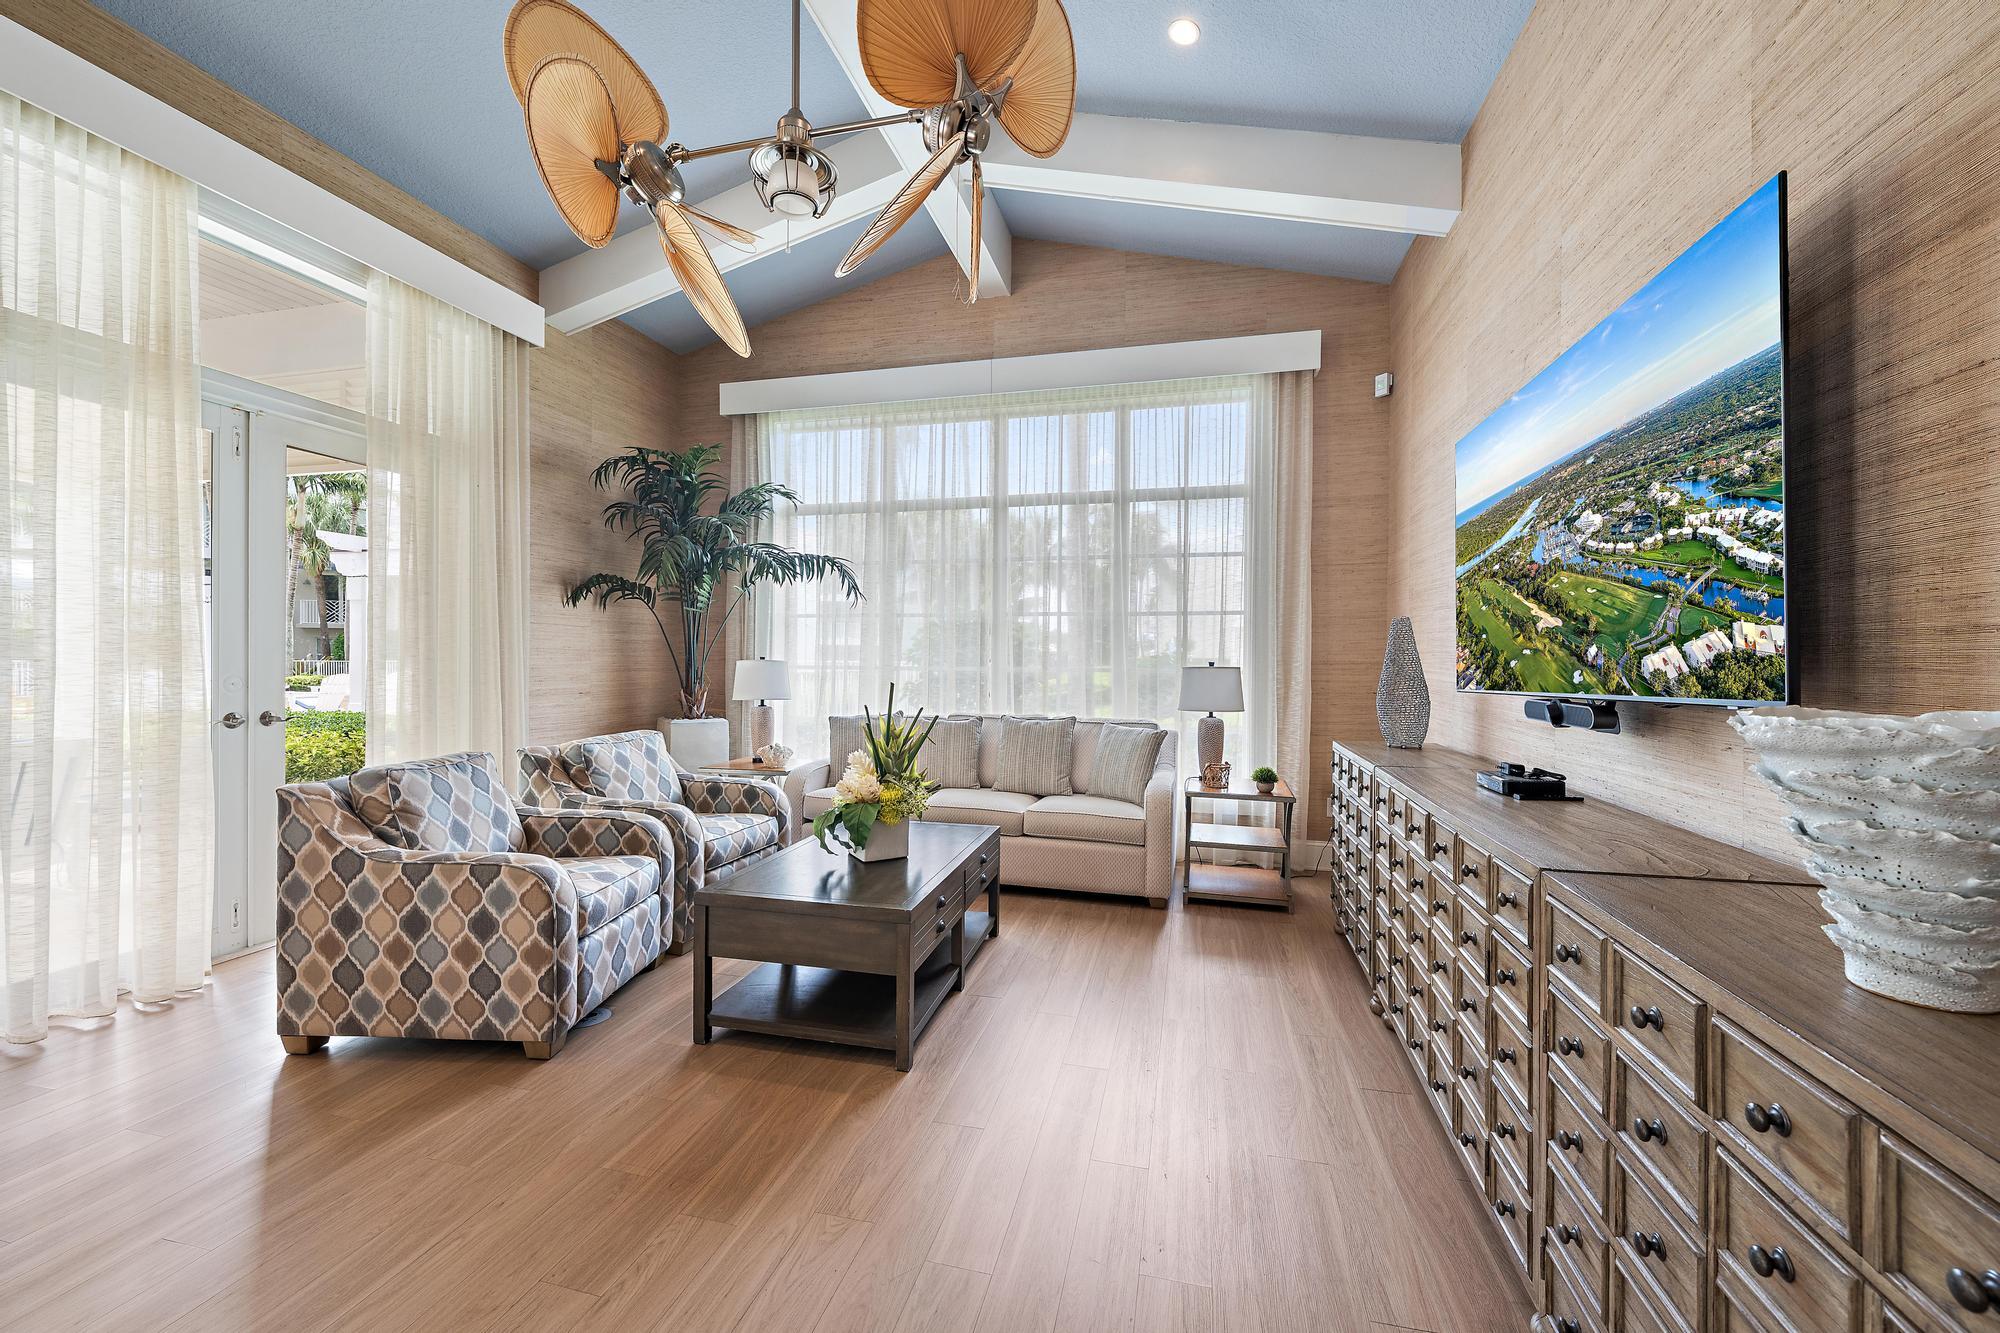
Living room with a vaulted ceiling, patterned armchairs, sheer-curtained windows, and a television above a long wood dresser.
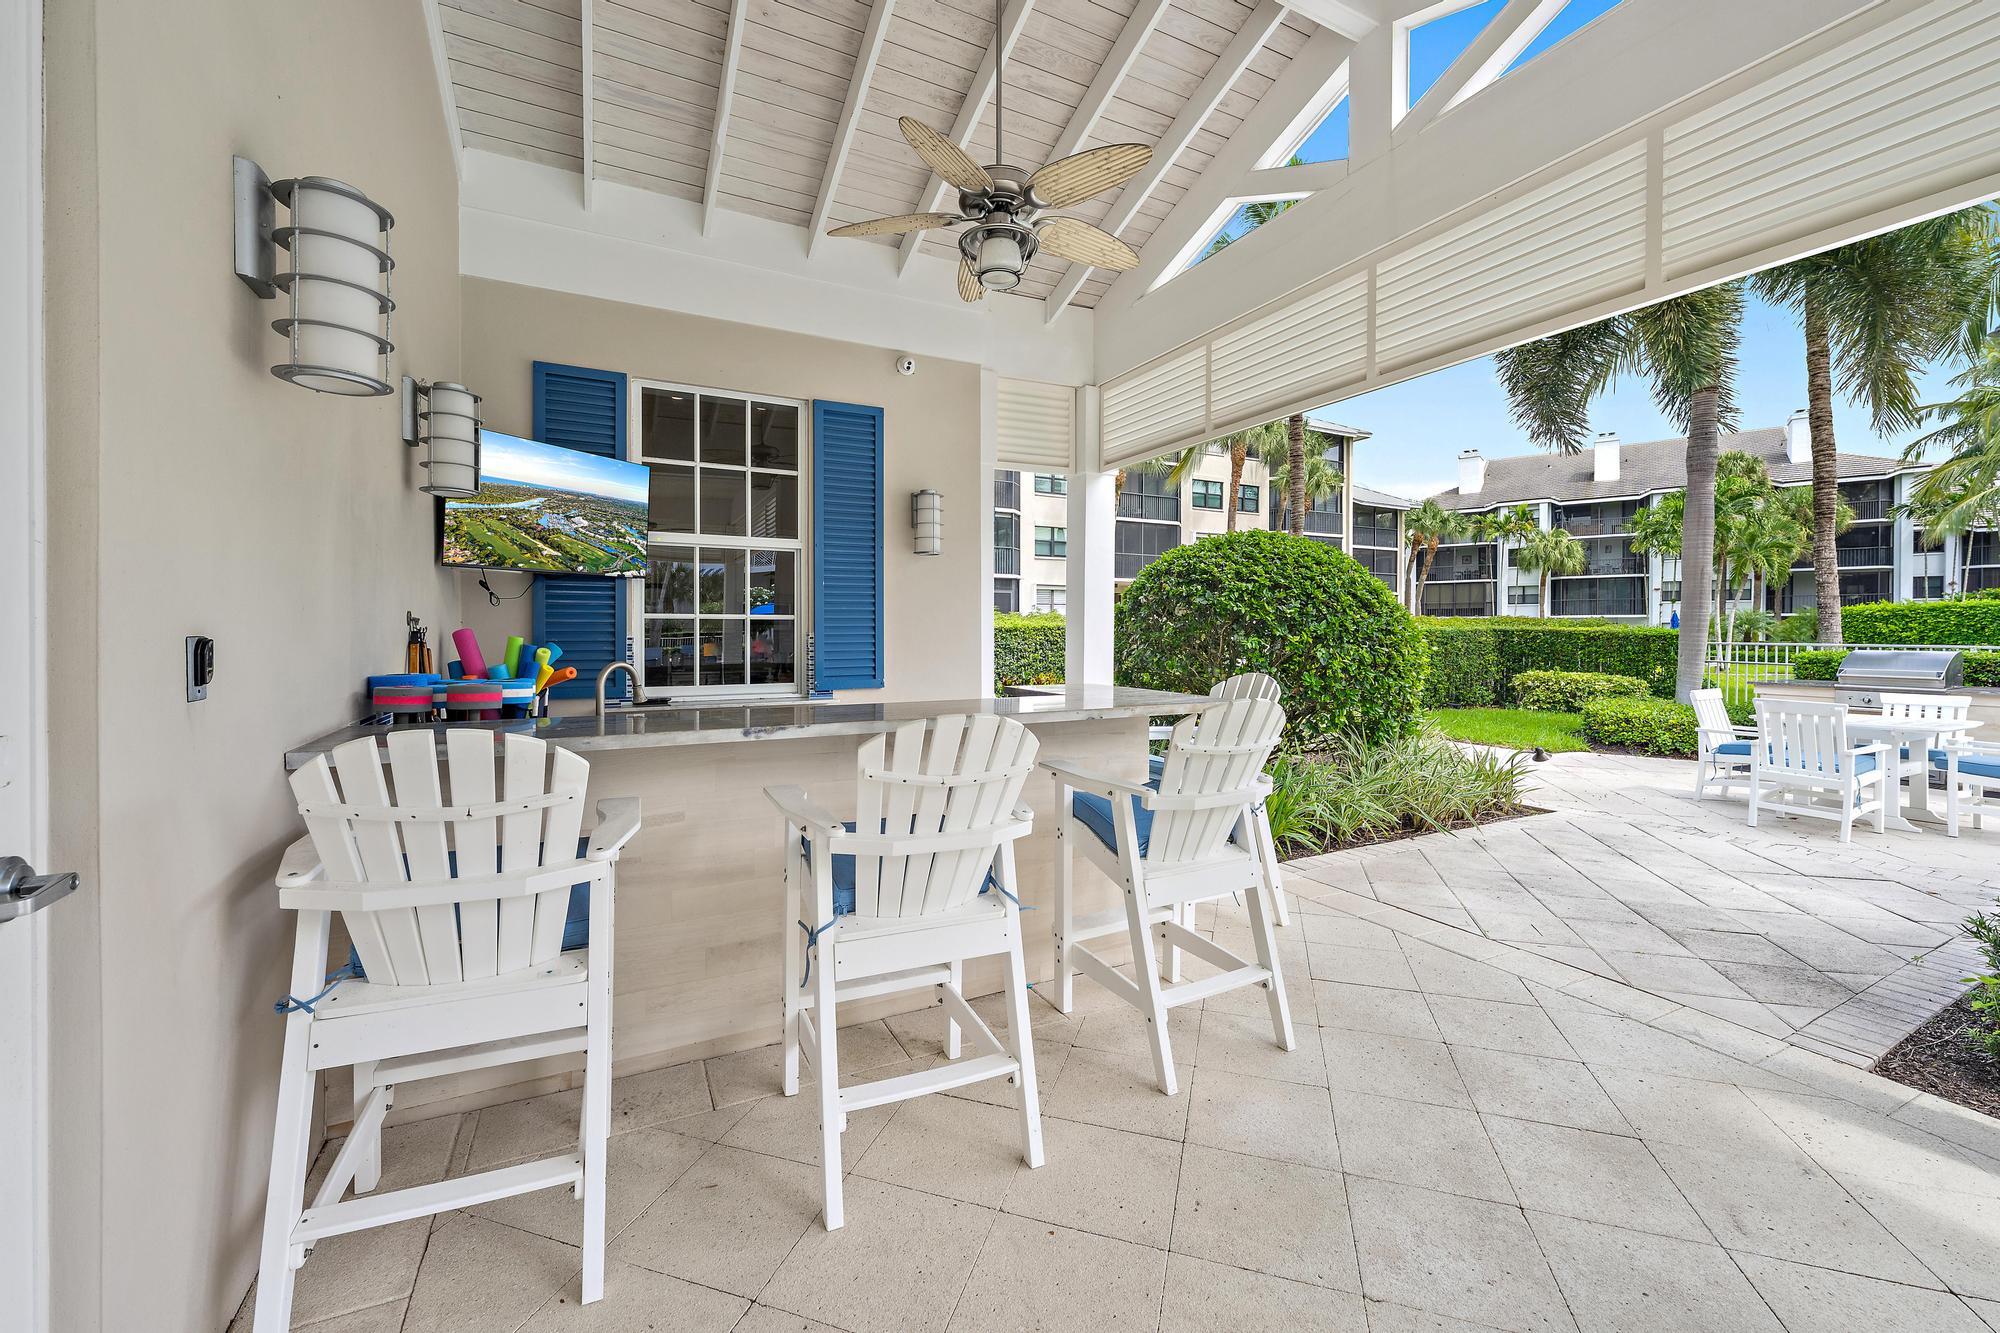
Covered patio with a bar counter, white Adirondack chairs, and a ceiling fan overlooking palm trees.
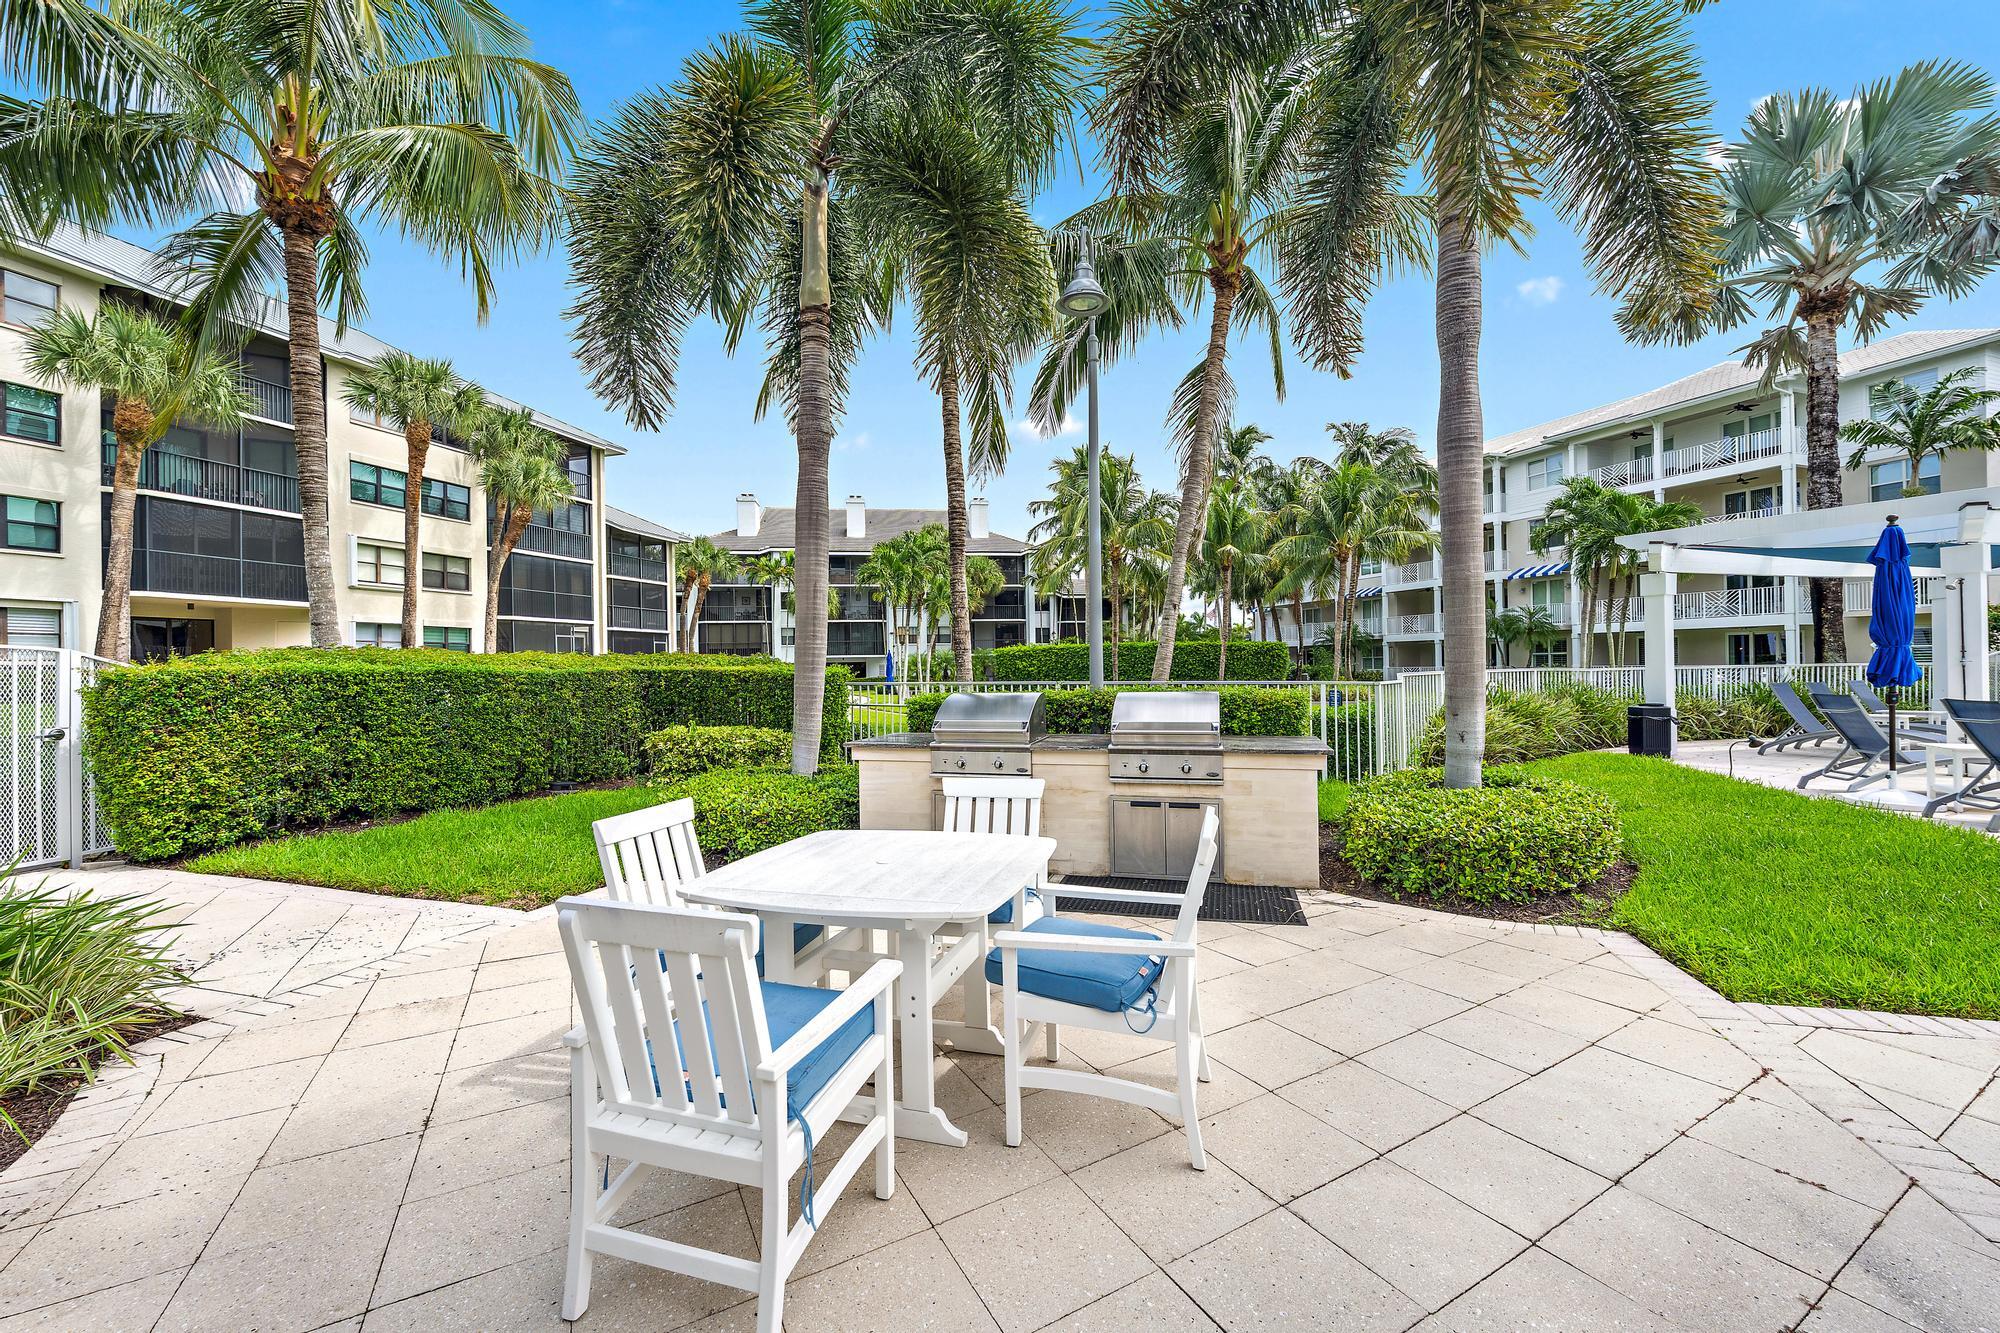
Condominium patio with built-in grills and a white dining set beneath palm trees.
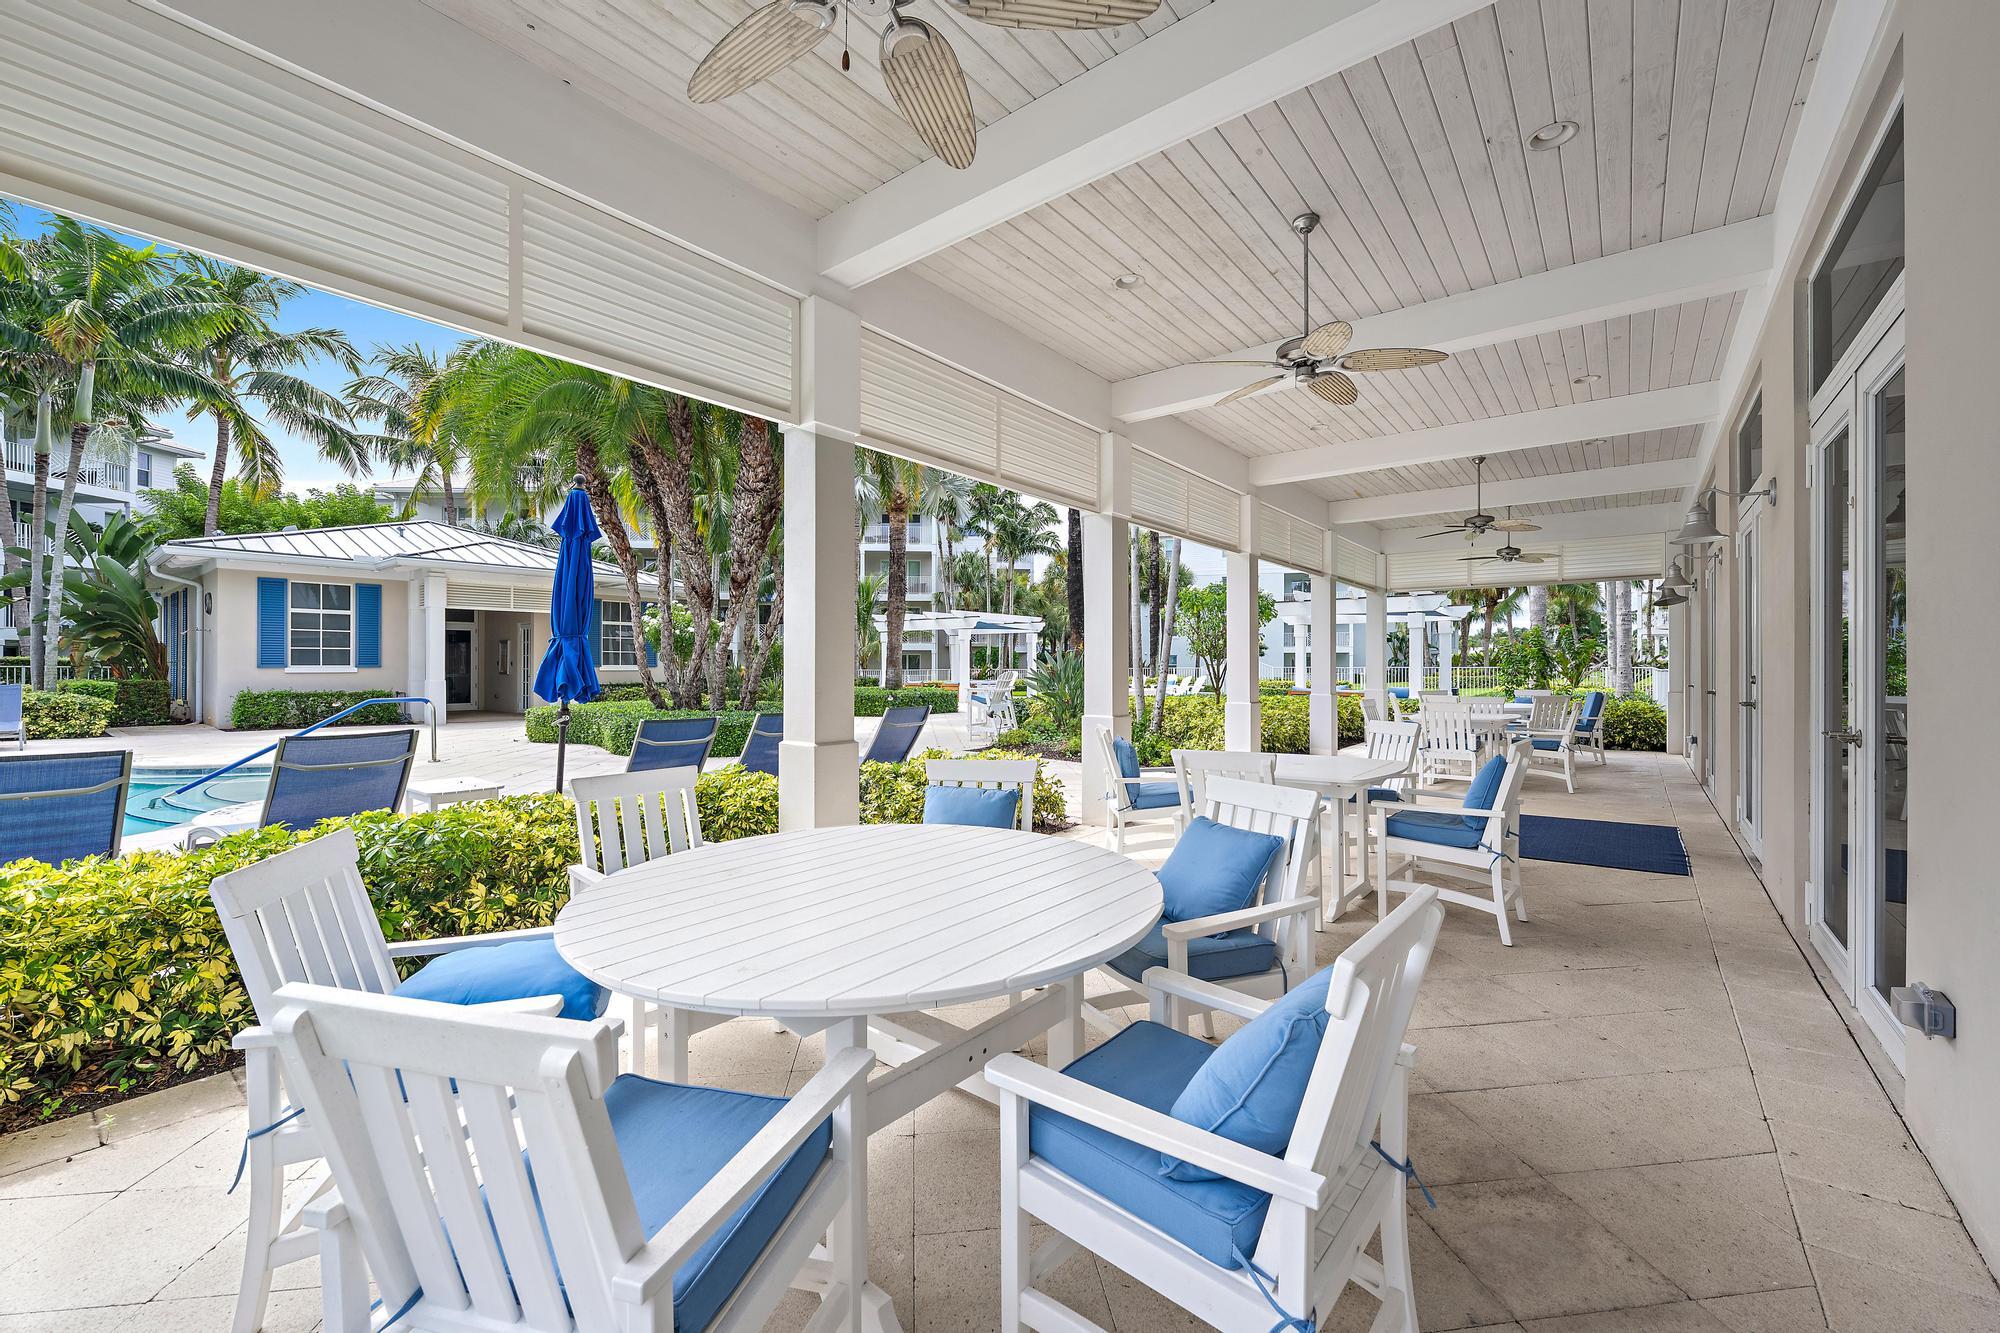
Covered patio with white dining furniture, blue cushions, ceiling fans, and a poolside view.
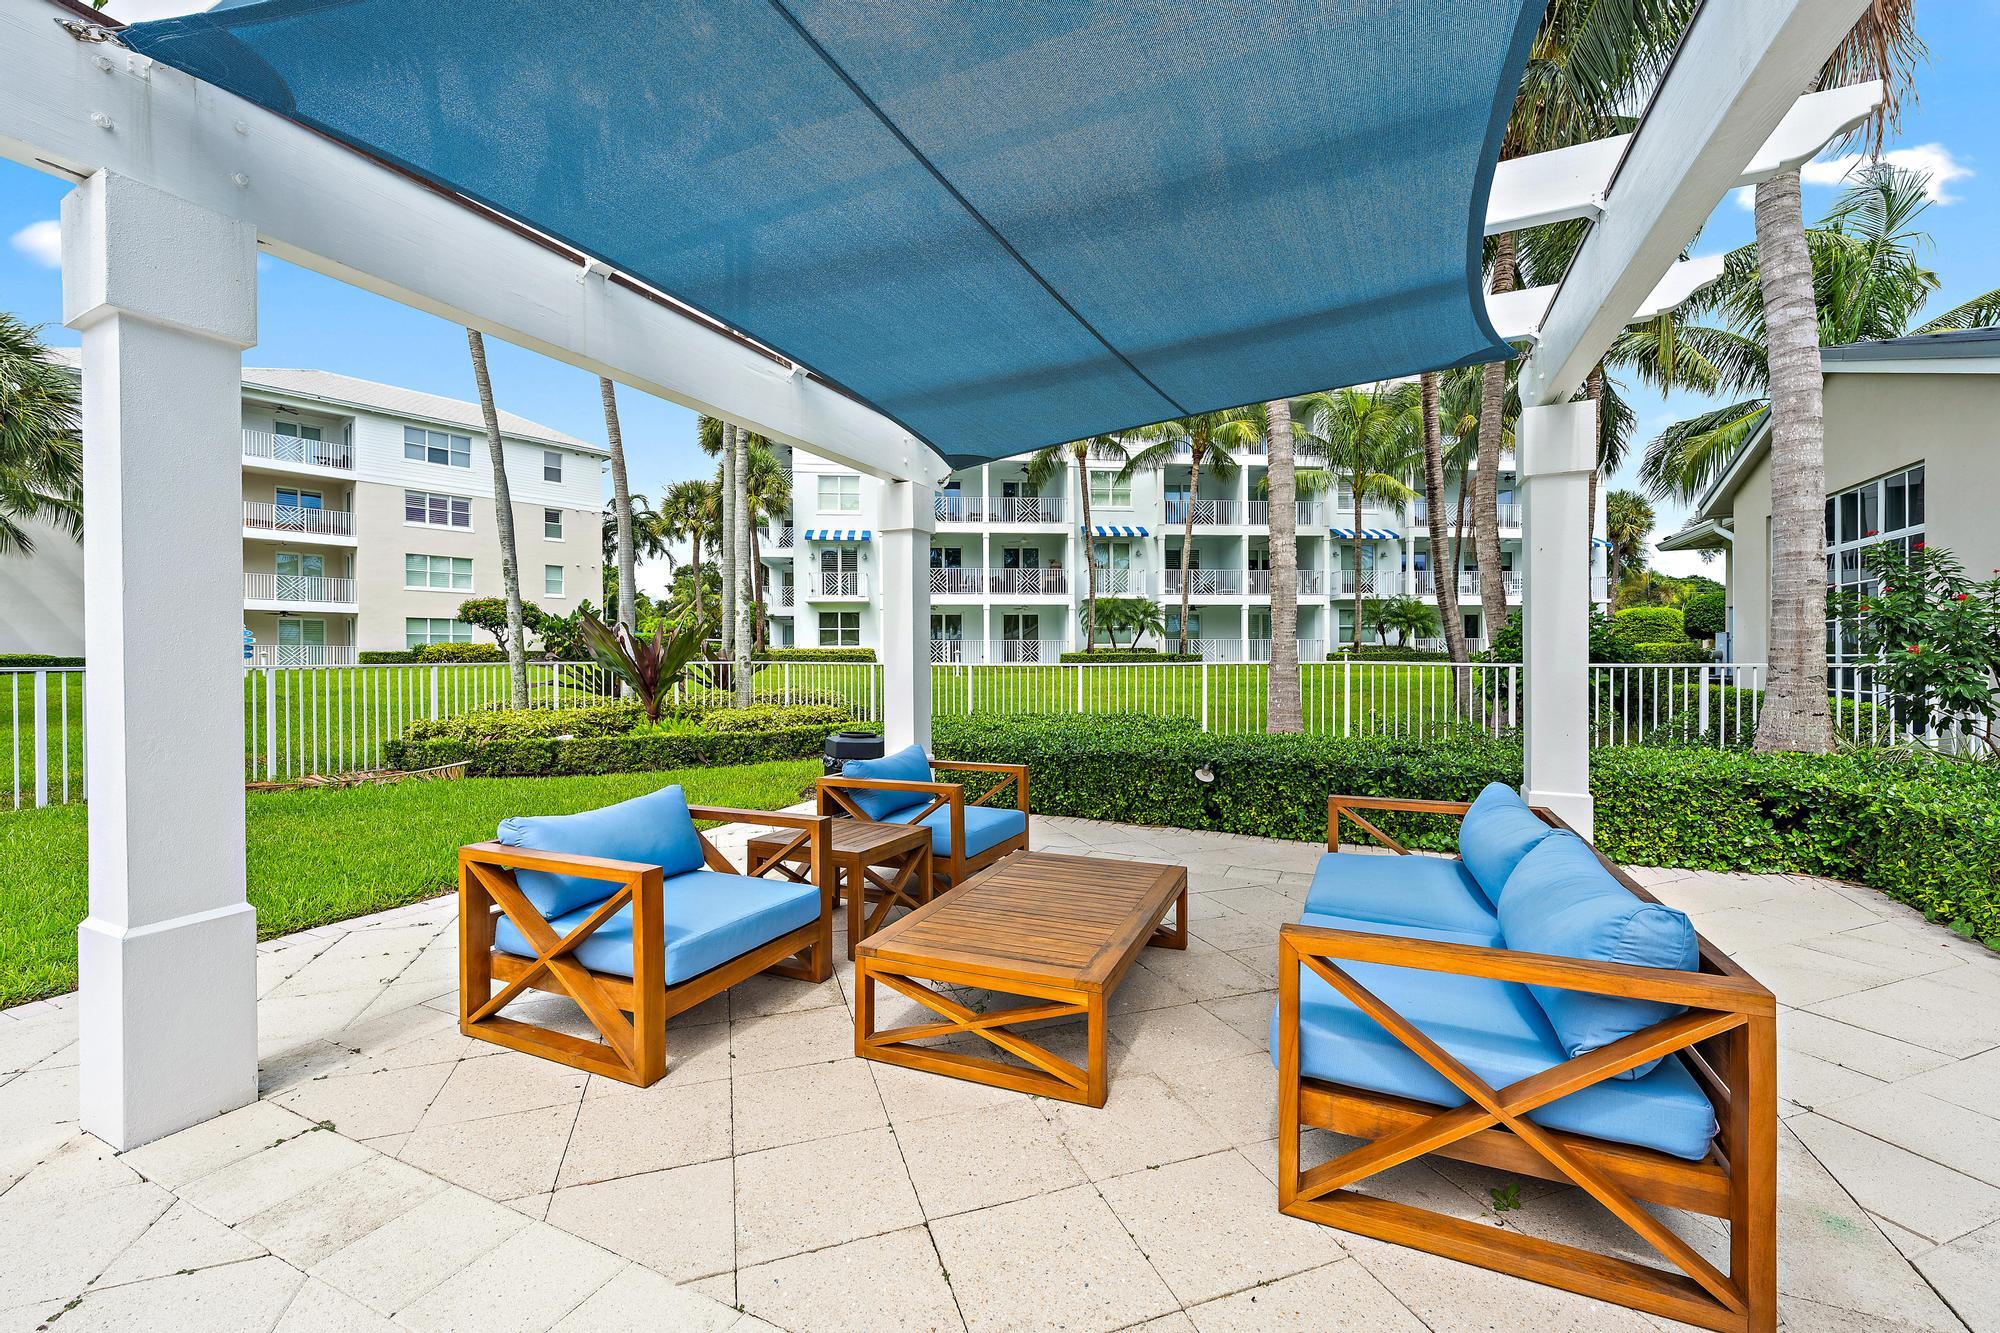
Patio with blue-cushioned wooden seating beneath a shade canopy, overlooking a lawn and palm trees.
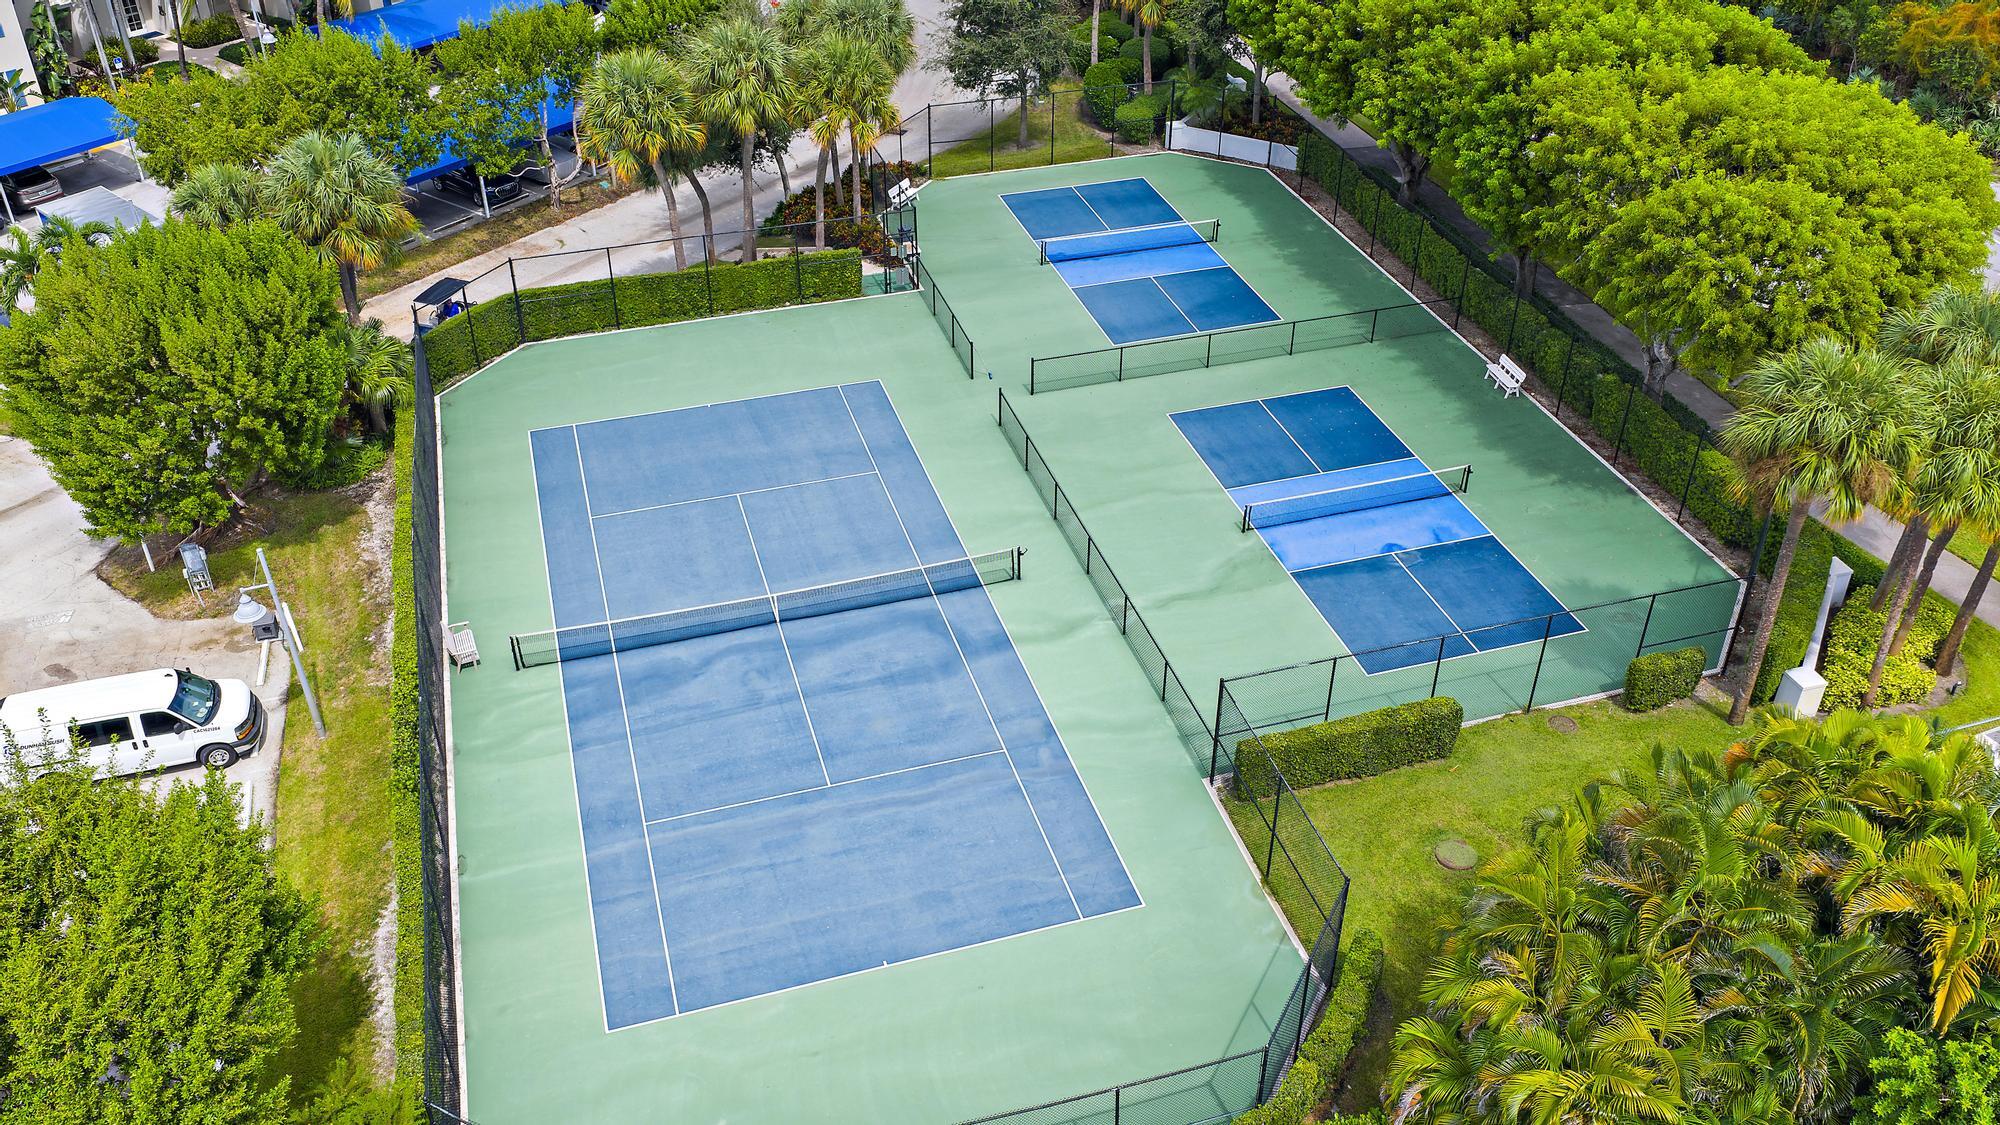
Fenced tennis and smaller courts surrounded by palm trees and greenery.
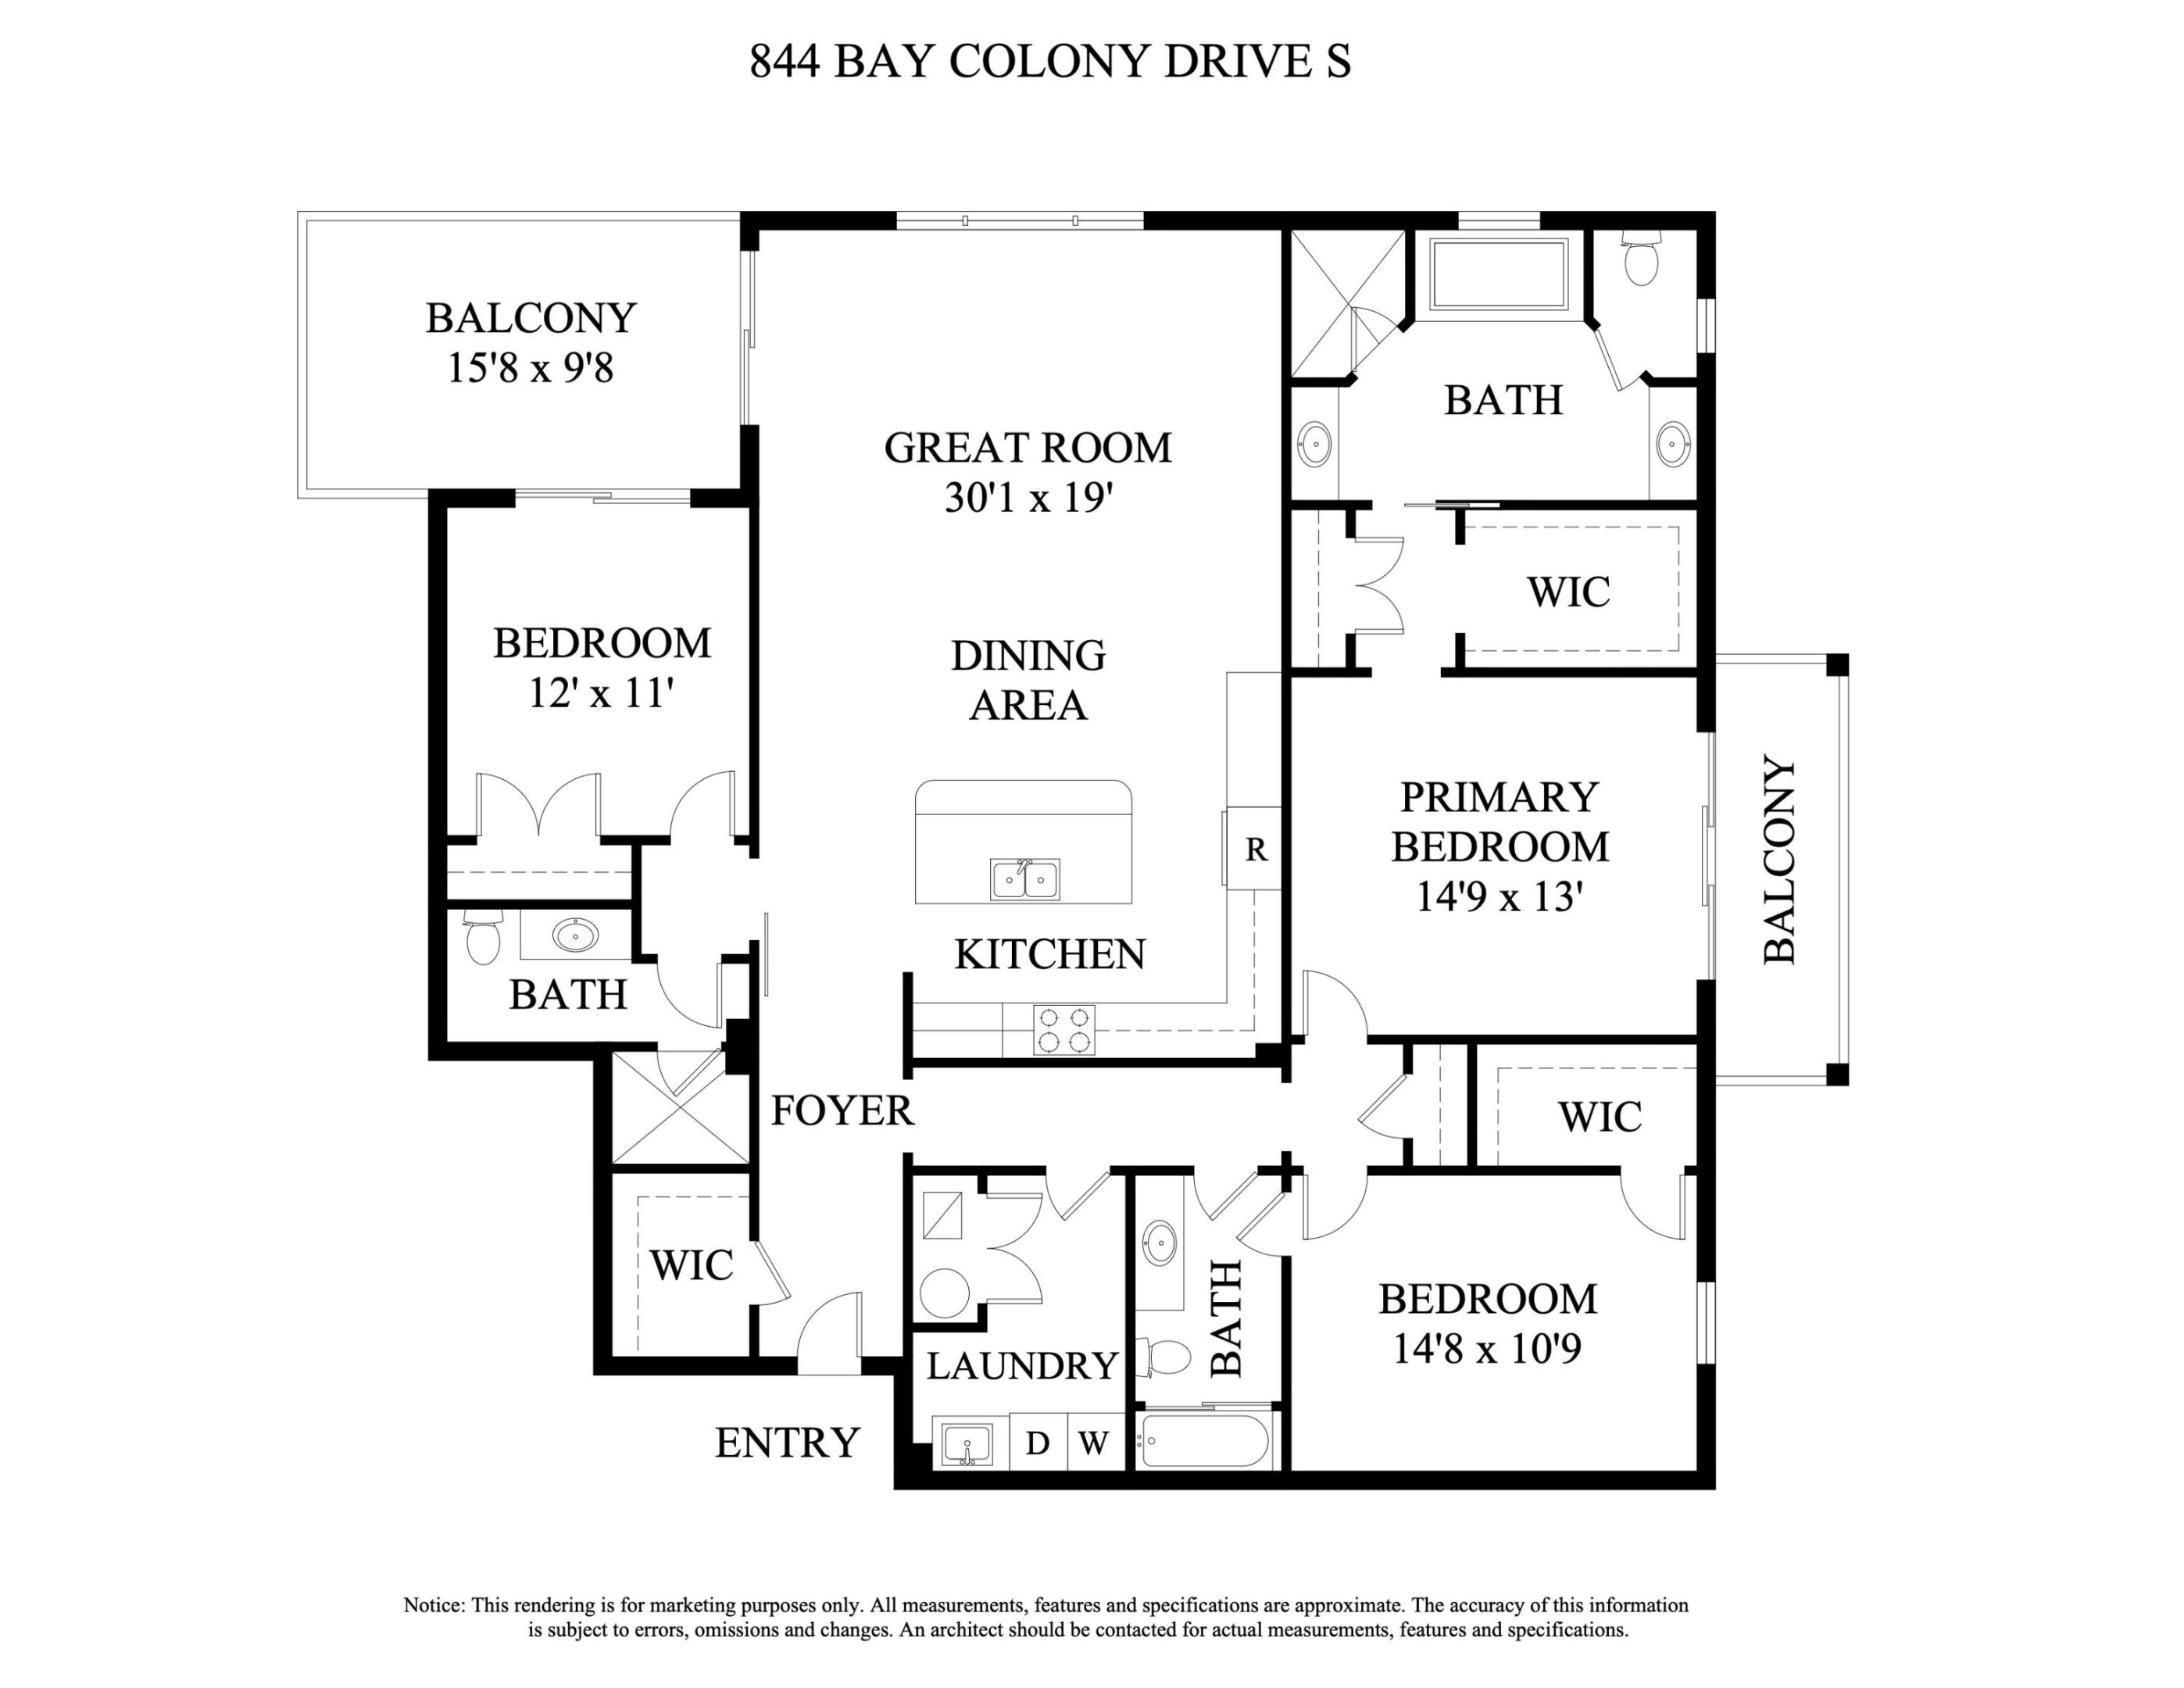
Floor plan of 844 Bay Colony Drive S, with three bedrooms, a great room, kitchen, laundry, and two balconies.
VIEW PHOTOS
$1,199,000

844 Bay Colony Drive S

3 Beds 3 Baths 1,916 Sq.Ft.

Description

This beautifully updated top-floor residence in sought-after Bay Colony offers nearly 2,000 square feet of living space with the spacious feel and privacy of a single-family home. Featuring 3 bedrooms and 3 full baths, the residence is light-filled and impeccably maintained, with two private balconies that extend the living space outdoors. The thoughtfully renovated and updated interior features porcelain tile flooring throughout the living areas, carpeted bedrooms, custom built-in closets, a fully equipped expanded kitchen with quartz countertops, wine refrigeration and double wall ovens, and a generously sized laundry room with sink. Smart-home enhancements include Savant lighting and pre-wired AV cabling, while a whole-house water filtration system adds an additional level of comfort. Bay Colony is ideally nestled along the Intracoastal Waterway in Juno Beach and offers an exceptional array of amenities, including a state-of-the-art fitness center, tennis court, pickleball court, resort-style pool and hot tub. Residents also enjoy a convenient kayak and paddleboard launch, making it easy to take advantage of the area's beautiful waterways. A rare opportunity to enjoy sophisticated coastal living in a pristine, move-in-ready residence with the space, privacy and amenities to truly live like you're in a home. DISCLAIMER: Information published or otherwise provided by the listing company and its representatives including but not limited to prices, measurements, square footages, lot sizes, calculations, statistics, and videos are deemed reliable but are not guaranteed and are subject to errors, omissions or changes without notice. All such information should be independently verified by any prospective purchaser or seller. Parties should perform their own due diligence to verify such information prior to a sale or listing. Listing companies expressly disclaims any warranty or representation regarding such information. Prices published are either list price, sold price, and/or last asking price. The listing company participates in the Multiple Listing Service and IDX. The properties published as listed and sold are not necessarily exclusive to listing company and may be listed or have sold with other members of the Multiple Listing Service. Transactions where listing company represented both buyers and sellers are calculated as two sales. "No payments made until title passes" Some affiliations may not be applicable to certain geographic areas. If your property is currently listed with another broker, please disregard any solicitation for services. Information published or otherwise provided by seller, listing company or its representatives is deemed reliable but are not guaranteed and subject to errors, omissions, or changes without notice. Copyright 2026 by the listing company. All Rights Reserved.

Share Property

Location

844 Bay Colony Drive S, Juno Beach, FL 33408

Status

For Sale

Mortgage Calculator

Estimate your monthly mortgage payment, including the principal and interest, property taxes, and HOA. Adjust the values to generate a more accurate rate.


All estimates are provided for informational purposes only. Actual amounts may vary.
$0,000 Your Payment 20 15 65
$0,000 Your Payment
Ronnie Hasozbek Garcia

Ronnie Hasozbek Garcia

TITLE

Real Estate Agent

Jennifer Hasozbek Garcia

Jennifer Hasozbek Garcia

TITLE

Real Estate Agent

Property Amenities

Interior
Laundry room Inside, Laundry Room, Washer Dryer Install Allowed
Appliances Dryer, Dishwasher, Electric Range, Electric Water Heater, Freezer, Disposal, Ice Maker, Microwave, Oven, Water Purifier Owned, Refrigerator, Water Heater, Water Purifier, Wine Refrigerator, Washer
Flooring Carpet, Tile
Total Bedrooms: 3
Full Bathrooms: 3
Other Interior Features Breakfast Bar, Built-in Features, Bathtub, Closet Cabinetry, Dual Sinks, Entrance Foyer, Eat-in Kitchen, Elevator, Kitchen Island, Living/Dining Room, Pantry, Split Bedrooms, Storage, Soaking Tub, Separate Shower, Walk-In Closet(s)
Area & Lot
Total area 2,151 Sq.Ft.
Living area 1,916 Sq.Ft.
MLS® ID B26083778
Year Built 2015
High School William T. Dwyer
Middle School Howell L. Watkins
Elementary School The Conservatory School at North Palm Beach
View Description Garden
Architecture Styles Traditional
Type Condo
Status For Sale
Exterior
Stories 1
Pool Heated, Outside Bath Access
Air conditioning Central Air
Heat type Central
Disability Features None
Water Source Public
Security Features Fire Alarm, Fire Sprinkler System, Phone Entry
Sewer Public Sewer
Other Exterior Features Balcony, Barbecue, Garden, Outdoor Kitchen, Outdoor Living Area, Tennis Court(s)
Parking Covered, Carport, Detached Carport, Guest
Roof Concrete, Tile
Utilities Cable Available, Electricity Available, Phone Available, Sewer Connected, Water Available
Finance
Sales Price $1,199,000
HOA Fees $4,672 quarterly
Real Estate Tax $15,788 yearly
Open-plan kitchen with a large white island, stainless steel appliances, and adjoining dining area by wide windows.

360 Virtual Tour

Take a tour of this property
Open-plan kitchen with a large white island, stainless steel appliances, and adjoining dining area by wide windows.

Schedule a Showing

We would love to show you our beautiful property. Please select your preferred date and time below. An agent will be in touch shortly to confirm your appointment.

Schedule a Showing

We would love to show you our beautiful property. Please select your preferred date and time below. An agent will be in touch shortly to confirm your appointment.

Thank you for your interest in 844 Bay Colony Drive S, Juno Beach, FL 33408. We are reviewing your request and will be in touch shortly!

North Palm Beach

Work With Us

Bringing together a team with the passion, dedication, and resources to help our clients reach their buying and selling goals. With you every step of the way. Contact The Hasozbek-Garcia Team today for a free consultation for buying, selling, renting or investing in Florida.